Pineview
Also known as: Browne House

Why it's listed
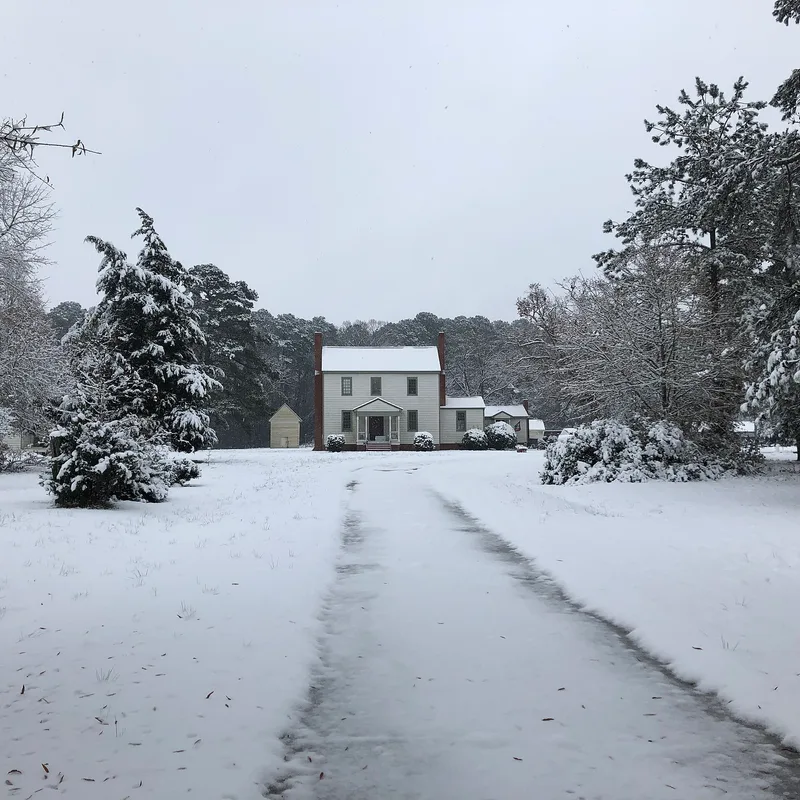
Pineview is a two-story, three-bay farmhouse on the edge of Roxobel in Bertie County, North Carolina, built in 1838 by Joshua Brown, a carpenter-farmer who also served as a small planter in his community. The house has a hall-and-parlor plan with a rear ell and retains its beaded siding, molded cornerposts and architrave trim. Its interiors keep original pine flooring, raised six-panel doors, sheathed wainscoting and mantels with pilasters and molded shelves, and the family has kept the original paint colors. The yard holds a smokehouse of dovetailed plank construction, an office building, a kitchen and a dairy, which together show the arrangement of a typical antebellum plantation complex. The house has been the home of the Browne family since its construction and remains the center of a working farm of 225 acres. Its significance rests on its intact interiors and its representation of rural antebellum life in eastern North Carolina.
Significance in brief: The nomination argues the house is a remarkably intact and handsome example of a middle-class antebellum plantation home, with Federal-style interiors, original hardware and family furniture retained. It also cites its builder, Joshua Brown, a carpenter-farmer, and the surviving typical plantation complex of main house and dependencies as reasons for significance.
Machine-generated summary. This summary was generated by a language model from the official nomination document and has not been reviewed line by line by an editor. It may contain errors. Check the source document before relying on any detail. Source: nomination document (PDF) · National Archives catalog entry. NRHP reference 82003430, listed June 28, 1982. Summary generated October 2026 (model claude-haiku-5-5, prompt v1.1-2026-10-29, confidence high).
Key facts
| Address | Off SR 1249, Roxobel |
|---|---|
| County | Bertie County |
| Listed | June 28, 1982 |
| Reference number | 82003430 |
| Resource type | Building |
| Period of significance | 1838 |
| Architect / builder | Joshua Brown |
| Architectural style | Vernacular Federal architecture (late Federal style) |
| Criteria |
|
| Areas of significance | Architecture |
| Level of significance | Local |
| Status (as stated in the nomination) | Home of the Browne family since 1838; continues as the center of a 225-acre working farm. |
| Acreage | 6 |
| Coordinates | 36.19536, -77.23293 (NPS GIS) |
What listing means for this property
National Register listing is honorary: it recognises significance and does not restrict what a private owner may do without federal money or permits. It unlocks the 20% federal rehabilitation tax credit for income-producing buildings, state credits in many states, and Section 106 review when federal agencies are involved. See what listing means in practice.
General information, not legal or tax advice. Rules change; confirm with your State Historic Preservation Office or a qualified adviser.
Sources and further reading
- National Park Service, National Register of Historic Places database (snapshot May 2026), reference 82003430.
- Nomination form (PDF, National Archives) — catalog entry
- Wikipedia article (used for cross-checking only; text not reproduced here)
- Wikidata Q18156852
- This listing as JSON
Last updated October 2026. Found an error? See the editorial policy for how to report it.