North Market Street Historic District
Also known as: Nicholsonville

Why it's listed
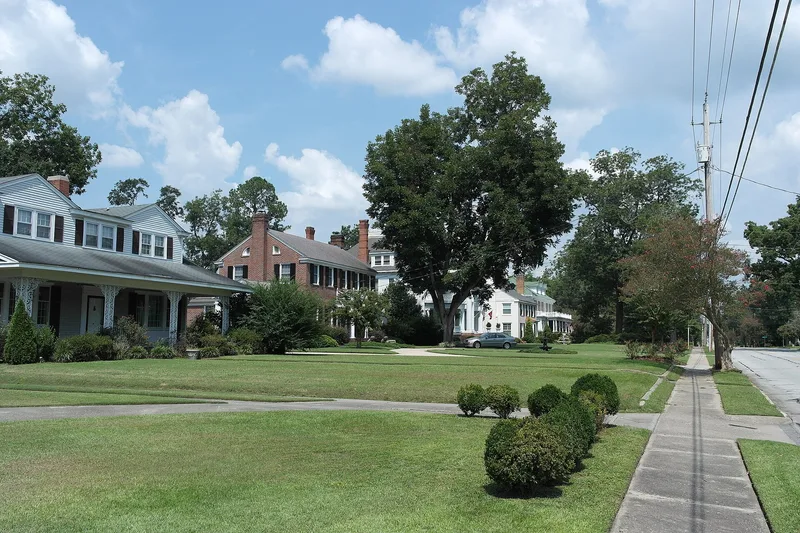
Residential neighborhood of about nineteen blocks on North Market Street in Washington, Beaufort County, North Carolina, platted in 1893 as the suburb of Nicholsonville on a grid of narrow lots about fifty feet wide. Its development was expanded in 1896 and 1910, and later to the west with the Pate Place and Eason Farm. Houses built from the 1890s through the 1950s show a sequence of styles, including Late Victorian frame dwellings, Colonial Revival and Craftsman houses, Spanish Mission examples with stucco, and brick Ranch houses after World War II. Around 313 contributing resources date from the period of significance. The district is considered significant for community planning and development, showing how a small eastern North Carolina town grew outward during the late nineteenth and early twentieth centuries. Its developer, physician and businessman Samuel T. Nicholson, combined housing with nearby industry. Most buildings are first-generation houses on their original lots.
Significance in brief: The nomination argues the district illustrates suburban growth in a small eastern North Carolina town from the 1890s to 1961, through its grid-platted suburb Nicholsonville and later additions. It is significant for community planning and development and for its range of architectural styles, from Late Victorian through Colonial Revival, Bungalow/Craftsman and Ranch houses, which it says is remarkably intact.
Machine-generated summary. This summary was generated by a language model from the official nomination document and has not been reviewed line by line by an editor. It may contain errors. Check the source document before relying on any detail. Source: nomination document (PDF) · National Archives catalog entry. NRHP reference 11000767, listed October 25, 2011. Summary generated October 2026 (model claude-haiku-5-5, prompt v1.1-2026-10-29, confidence medium).
Key facts
| Address | Roughly bounded by 15th, Nicholson & 6th Sts. & Summit Ave., Washington |
|---|---|
| County | Beaufort County |
| Listed | October 25, 2011 |
| Reference number | 11000767 |
| Resource type | District |
| Period of significance | ca. 1895-1961 |
| Architectural style | Late Victorian; Colonial Revival; Classical Revival; Mission/Spanish Colonial Revival; Bungalow/Craftsman; Period Cottage; Ranch; Minimal Traditional |
| Criteria |
|
| Areas of significance | Architecture, Community Planning and Development |
| Level of significance | Local |
| Status (as stated in the nomination) | The district is described as largely residential, with several former single-family dwellings now subdivided into apartments. |
| Acreage | 95 |
| Coordinates | 35.54997, -77.04718 (NPS GIS) |
What listing means for this property
This is a historic district. Buildings within its boundary are either contributing (they add to the district's significance) or non-contributing. Owners of contributing income-producing buildings can claim the 20% federal rehabilitation tax credit; homeowners should look at state credits. National Register districts impose no design review by themselves; a local historic district ordinance, if one exists, does (the difference explained).
General information, not legal or tax advice. Rules change; confirm with your State Historic Preservation Office or a qualified adviser.
Sources and further reading
- National Park Service, National Register of Historic Places database (snapshot May 2026), reference 11000767.
- Nomination form (PDF, National Archives) — catalog entry
- Wikipedia article (used for cross-checking only; text not reproduced here)
- Wikidata Q18155154
- This listing as JSON
Last updated October 2026. Found an error? See the editorial policy for how to report it.