Wiseman, Ray, House

Why it's listed
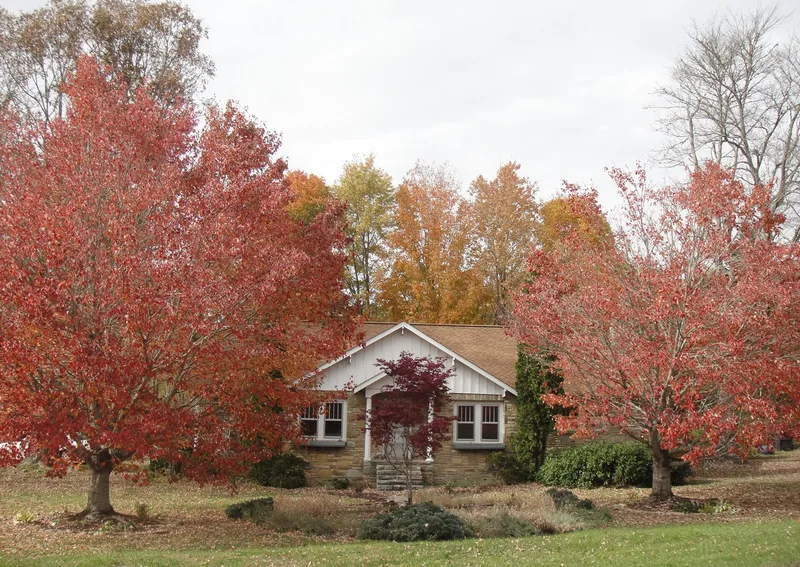
Built in 1941 on a one-acre rural tract at Altamont, the one-story bungalow is faced with water-polished river stone gathered from the Linville River after its 1940 flood. Local stone mason Ernest Franklin built it with a side-gabled roof, board-and-batten gables, exposed rafter ends and a stone-and-wood entry portico. The interior keeps its original chestnut millwork, hand-planed and unpainted, a post-and-lintel mantel with a brick firebox, and original light fixtures and bathroom fittings. Carpenters Clingman Franklin and Gordon Davenport worked on the woodwork. The house is regarded as a clear example of Craftsman design adapted to mountain materials and middle-class domestic life in the years before World War II. It is also tied to the nearby Crossnore Presbyterian Church, which Franklin relatives built in the same tradition. Franklin's stone work here is considered the most intact survival of his output.
Significance in brief: The nomination argues the house is an intact, well-documented example of the Craftsman style built with local materials and craftsmen, including the river rock and Avery County chestnut and oak used throughout. It is presented as the only purely Craftsman house built by stone mason Ernest Franklin and as a marker of the merger of a national style with a local building tradition.
Machine-generated summary. This summary was generated by a language model from the official nomination document and has not been reviewed line by line by an editor. It may contain errors. Check the source document before relying on any detail. Source: nomination document (PDF) · National Archives catalog entry. NRHP reference 96001397, listed November 29, 1996. Summary generated October 2026 (model claude-haiku-5-5, prompt v1.1-2026-10-29, confidence high).
Key facts
| Address | 7540 Linville Falls Hwy., Altamont |
|---|---|
| County | Avery County |
| Listed | November 29, 1996 |
| Reference number | 96001397 |
| Resource type | Building |
| Period of significance | 1941 |
| Architect / builder | Ernest Franklin (stone mason); Clingman Franklin and Gordon Davenport (carpenters) |
| Architectural style | Bungalow/Craftsman |
| Criteria |
|
| Areas of significance | Architecture |
| Level of significance | Local |
| Acreage | 1 |
| Coordinates | 35.99302, -81.94249 (NPS GIS) |
What listing means for this property
National Register listing is honorary for a privately owned home: it does not by itself restrict what an owner may do with their own money, and it does not require public access. Restrictions come from local landmark or historic-district ordinances, which are separate (how they differ).
Owner-occupied houses are not eligible for the 20% federal rehabilitation tax credit, which applies to income-producing buildings, but many states offer credits for homeowners. Listing also opens the door to preservation easements and to buying a plaque. Start with what listing means for homeowners, renovating a listed house and selling one.
General information, not legal or tax advice. Rules change; confirm with your State Historic Preservation Office or a qualified adviser.
Sources and further reading
- National Park Service, National Register of Historic Places database (snapshot May 2026), reference 96001397.
- Nomination form (PDF, National Archives) — catalog entry
- Wikipedia article (used for cross-checking only; text not reproduced here)
- Wikidata Q18159326
- This listing as JSON
Last updated October 2026. Found an error? See the editorial policy for how to report it.