Cooper, A.S., Farm

Why it's listed
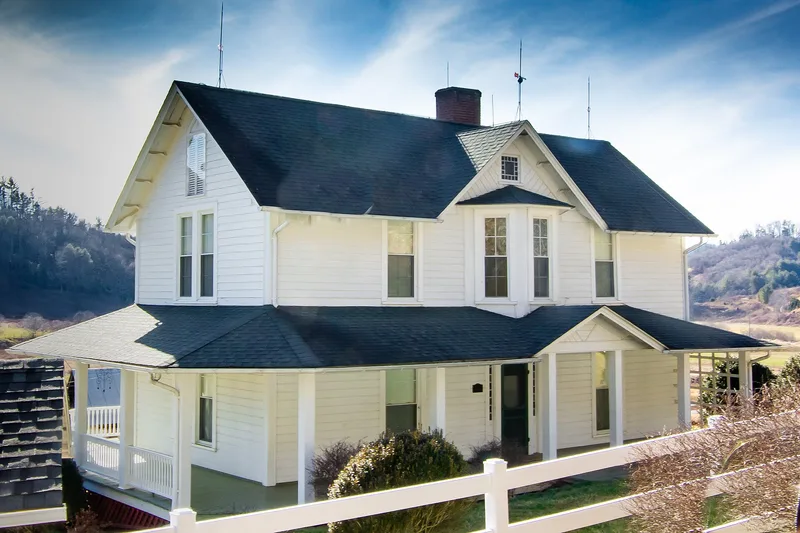
Set in a narrow valley of the Blue Ridge Mountains near the South Fork of the New River, this farm straddles the Ashe and Watauga county line. Buildings are grouped in three clusters: the homeplace built around 1890 by A.S. Cooper, Sr., a barn complex, and a group around the c.1880 Phillips house. The centerpiece is a two-story late Victorian I-house with a wrap-around porch, stained glass and sunburst corner blocks. Nearby are a spring house, granary, barns, concrete silos, a 1946 milking parlor, two 1955 chicken houses and a family cemetery of eighteen graves dating from about 1860. The fields, pastures, woodlands and springs follow the slope of the land. The farm was listed because it shows how a Blue Ridge farm moved from subsistence crops and livestock to dairy and poultry production in the mid-twentieth century, and because its buildings represent local architecture from about 1880 to 1946. The Cooper family has continued to farm it.
Significance in brief: The farm is presented as an excellent example of a Blue Ridge mountain farmstead that shifted from late-nineteenth-century subsistence agriculture to dairy production by the 1940s. Its buildings record these changes, including a c.1890 late Victorian I-house, a 1946 milking parlor and 1950s poultry houses. The Cooper family's continued use of the land as a dairy farm is also noted as significant.
Machine-generated summary. This summary was generated by a language model from the official nomination document and has not been reviewed line by line by an editor. It may contain errors. Check the source document before relying on any detail. Source: nomination document (PDF) · National Archives catalog entry. NRHP reference 01001028, listed September 24, 2001. Summary generated October 2026 (model claude-sonnet-5-5, prompt v1.0-2026-10-29, confidence medium).
Key facts
| Address | Cranberry Springs Rd., approx. 0.2 mi. SE of jct. with Todd RR Grade Rd., Brownwood |
|---|---|
| County | Ashe County |
| Listed | September 24, 2001 |
| Reference number | 01001028 |
| Resource type | District |
| Period of significance | c. 1880-1951 (agriculture); c. 1890-1946 (architecture) |
| Architect / builder | A.S. Cooper, Sr. (house and adjacent outbuildings believed built by him) |
| Architectural style | I-House (late Victorian) |
| Criteria |
|
| Areas of significance | Agriculture, Architecture |
| Level of significance | Local |
| Status (as stated in the nomination) | Still used as a working dairy farm and single dwelling; the Elzy and Sarah Phillips House is noncontributing because additions and vinyl siding have compromised its integrity. |
| Acreage | 180 |
| Coordinates | 36.27599, -81.54873 (NPS GIS) |
What listing means for this property
This is a historic district. Buildings within its boundary are either contributing (they add to the district's significance) or non-contributing. Owners of contributing income-producing buildings can claim the 20% federal rehabilitation tax credit; homeowners should look at state credits. National Register districts impose no design review by themselves; a local historic district ordinance, if one exists, does (the difference explained).
General information, not legal or tax advice. Rules change; confirm with your State Historic Preservation Office or a qualified adviser.
Sources and further reading
- National Park Service, National Register of Historic Places database (snapshot May 2026), reference 01001028.
- Nomination form (PDF, National Archives) — catalog entry
- Wikipedia article (used for cross-checking only; text not reproduced here)
- Wikidata Q17509267
- This listing as JSON
Last updated October 2026. Found an error? See the editorial policy for how to report it.