Rochelle Park-Rochelle Heights Historic District

Why it's listed
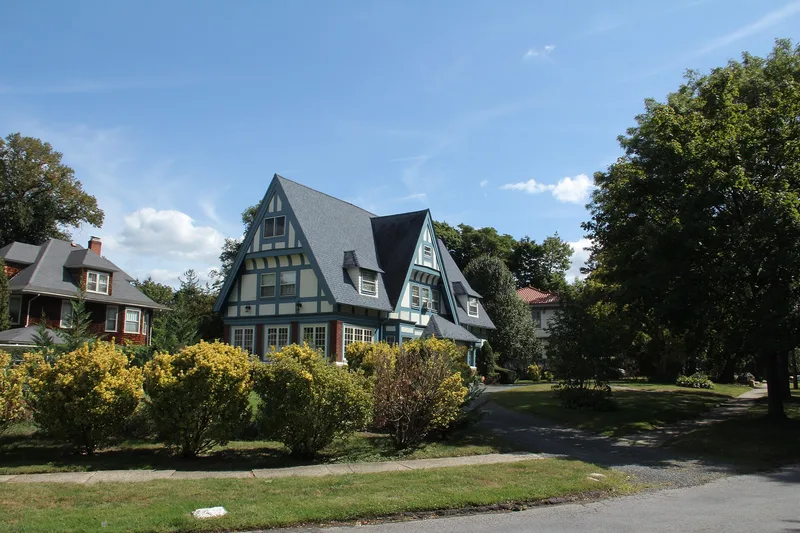
Rochelle Park and Rochelle Heights are two adjoining planned residential parks north of downtown New Rochelle, New York. Rochelle Park began when the Manhattan Life Insurance Company acquired Wakeman Hull's 70-acre estate. Its 1886 plan, by landscape engineer Nathan F. Barrett, set a wide diagonal boulevard against a winding road called The Serpentine, with a large green known as The Lawn near the entrance gateway. Lots were priced by location, so buyers with different budgets could build there. Rochelle Heights followed about twenty years later on the former farm of George G. Sickles. Together the parks hold roughly 555 contributing resources, mostly houses, along with garages, landscaped spaces and other features. Styles include Queen Anne, Shingle Style, Colonial Revival and Tudor Revival. An 1889 advertisement links two Manhattan Avenue houses to McKim, Mead & White. Interstate 95 construction in the 1960s removed much of the south side of Manhattan Avenue, but the original landscape plan remains largely intact.
Significance in brief: The district preserves two planned residential parks developed for middle-class housing. Rochelle Park's plan was designed by landscape engineer Nathan F. Barrett, who combined a formal boulevard with the picturesque Serpentine. The houses show Queen Anne, Shingle Style, Colonial Revival and Tudor Revival design, and the form notes a link to McKim, Mead & White.
Machine-generated summary. This summary was generated by a language model from the official nomination document and has not been reviewed line by line by an editor. It may contain errors. Check the source document before relying on any detail. Source: nomination document (PDF) · National Archives catalog entry. NRHP reference 05000664, listed July 6, 2005. Summary generated October 2026 (model claude-sonnet-5-5, prompt v1.0-2026-10-29, confidence medium).
Key facts
| Address | The Circle, The Boulevard, The Serpentine, Hamilton Ave. and others, New Rochelle |
|---|---|
| County | Westchester County |
| Listed | July 6, 2005 |
| Reference number | 05000664 |
| Resource type | District |
| Architect / builder | Nathan F. Barrett (landscape plan, Rochelle Park); McKim, Mead & White (architects of two houses advertised in 1889) |
| Architectural style | Late Victorian (Queen Anne, Shingle Style); Late 19th & 20th Century Revivals (Colonial Revival, Tudor Revival) |
| Areas of significance | Architecture, Community Planning and Development, Landscape Architecture |
| Level of significance | State |
| Status (as stated in the nomination) | Still in residential use, mostly single dwellings, with some multiple dwellings. Many lots and houses on the south side of Manhattan Avenue were lost to Interstate 95 in the 1960s. |
| Acreage | 180 |
| Coordinates | 40.92502, -73.77985 (NPS GIS) |
What listing means for this property
This is a historic district. Buildings within its boundary are either contributing (they add to the district's significance) or non-contributing. Owners of contributing income-producing buildings can claim the 20% federal rehabilitation tax credit; homeowners should look at state credits. National Register districts impose no design review by themselves; a local historic district ordinance, if one exists, does (the difference explained).
General information, not legal or tax advice. Rules change; confirm with your State Historic Preservation Office or a qualified adviser.
Sources and further reading
- National Park Service, National Register of Historic Places database (snapshot May 2026), reference 05000664.
- Nomination form (PDF, National Archives) — catalog entry
- Wikipedia article (used for cross-checking only; text not reproduced here)
- Wikidata Q7353895
- This listing as JSON
Last updated October 2026. Found an error? See the editorial policy for how to report it.