Mead Memorial Chapel

Why it's listed
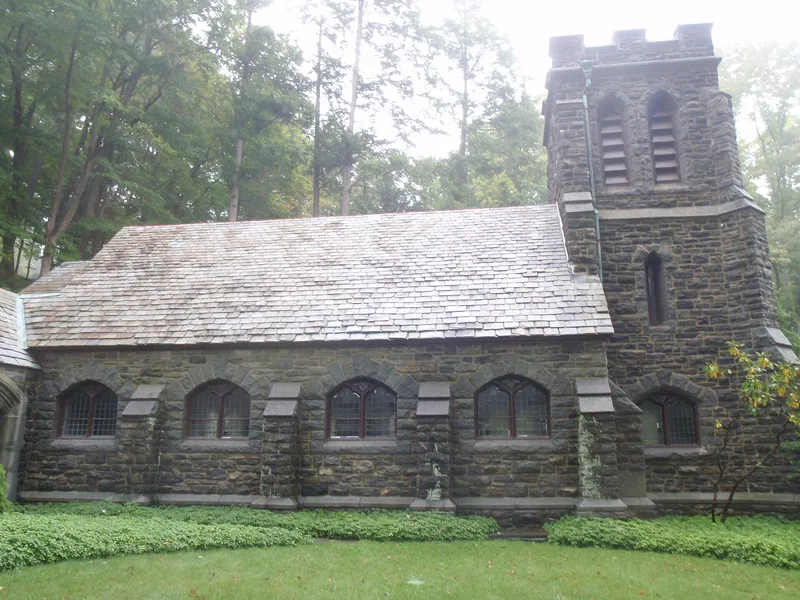
Mead Memorial Chapel is a small stone church on a slight rise in Waccabuc, in the town of Lewisboro, Westchester County. Built in 1905-07 to designs by Hobart B. Upjohn, it was commissioned by Sarah Frances Studwell Mead as a family place of worship and a memorial to her husband, George Washington Mead. Its slate roof, buttressed walls, squat crenellated bell tower and leaded pointed-arch windows give the look of an English country church. Inside are a brick-floored nave, oak wainscoting, a trussed ceiling and chancel windows of opalescent glass designed by Edith Cowles. A wing added in 1929, also by Upjohn, houses the family archives. The building was a family project, with the Mead children arranging materials, furnishings and the bell, and William J. Daniel of Katonah serving as builder. It was listed for its architecture, as a well-preserved Gothic Revival country church and an early work of a noted church architect. It remains in use for weddings and seasonal services.
Significance in brief: The nomination argues the chapel is an outstanding example of late Gothic Revival religious architecture in Westchester County, modeled on early English Gothic precedents. It retains a high degree of integrity and was designed by a renowned church architect, whose first commission it was. It is also one of the last privately owned churches remaining in the county.
Machine-generated summary. This summary was generated by a language model from the official nomination document and has not been reviewed line by line by an editor. It may contain errors. Check the source document before relying on any detail. Source: nomination document (PDF) · National Archives catalog entry. NRHP reference 99001443, listed November 30, 1999. Summary generated October 2026 (model claude-sonnet-5-5, prompt v1.0-2026-10-29, confidence high).
Key facts
| Address | 2 Chapel Rd., Lewisboro |
|---|---|
| County | Westchester County |
| Listed | November 30, 1999 |
| Reference number | 99001443 |
| Resource type | Building |
| Period of significance | 1905-1929 |
| Architect / builder | Upjohn, Hobart B.; builder William J. Daniel of Katonah |
| Architectural style | Late 19th and 20th Century Revivals: Late Gothic Revival |
| Criteria |
|
| Areas of significance | Architecture |
| Level of significance | Local |
| Status (as stated in the nomination) | Virtually intact inside and out; still used for weddings, an annual Christmas Eve carol service and community concerts. |
| Acreage | 1.1 |
| Within district | Waccabuc Historic District |
| Coordinates | 41.29636, -73.59919 (NPS GIS) |
What listing means for this property
Religious properties are listed for their architectural or historical significance, not their religious use. Listing is honorary and does not restrict the congregation's use of the building. The federal rehabilitation credit is generally unavailable unless part of the building is income-producing; some state programmes and preservation grants do cover religious buildings. Federal funding or permits trigger Section 106 review.
General information, not legal or tax advice. Rules change; confirm with your State Historic Preservation Office or a qualified adviser.
Sources and further reading
- National Park Service, National Register of Historic Places database (snapshot May 2026), reference 99001443.
- Nomination form (PDF, National Archives) — catalog entry
- Wikipedia article (used for cross-checking only; text not reproduced here)
- Wikidata Q6803141
- This listing as JSON
Last updated October 2026. Found an error? See the editorial policy for how to report it.