Mamaroneck Methodist Church

Why it's listed
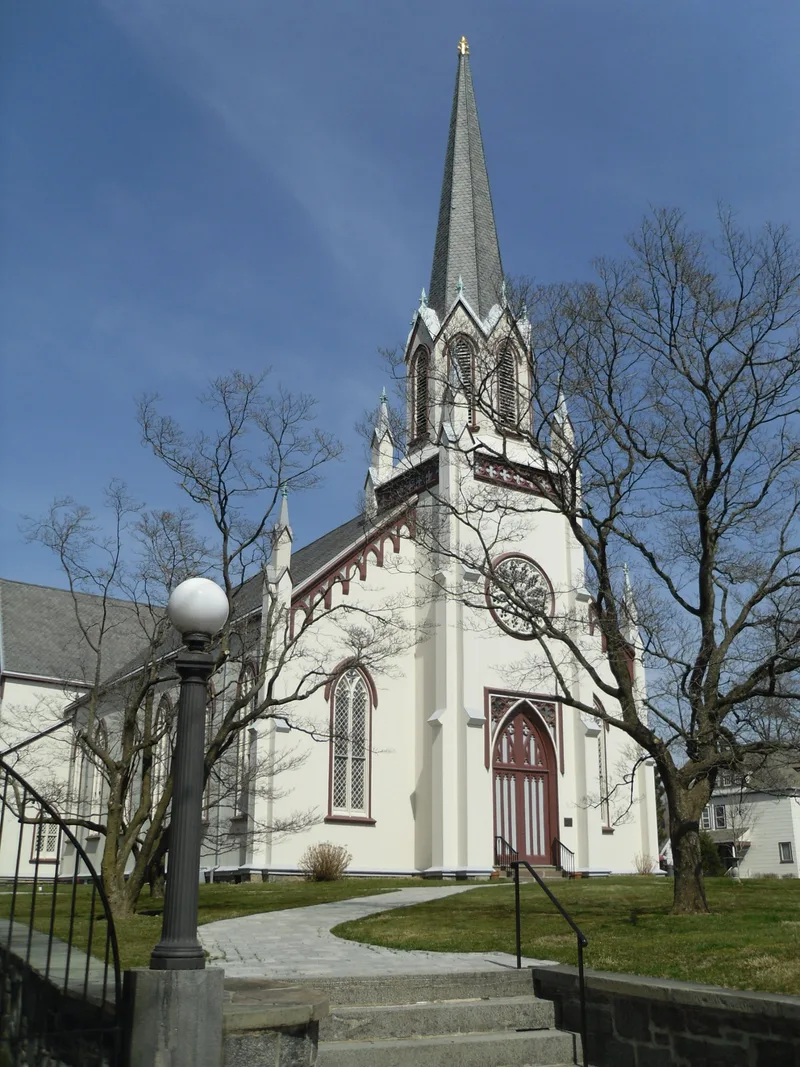
Mamaroneck Methodist Church sits on the north side of the Boston Post Road in the Village of Mamaroneck, on a roughly 1.6-acre parcel with two contributing buildings. The church was built in 1859 to designs by a Mr. Carreja of New York and constructed under Solomon Gedney, a church trustee, carpenter and shipwright. It is a one-story Gothic Revival wood-frame building with a central engaged tower, lancet windows, a rose window and an unusual vertical shiplapped siding without battens. A two-story rear wing, added in 1869, holds a Sunday school room below and a community room above. The interior retains vaulted ceilings, grapevine plaster ornament and early pews. The second contributing building is a 1898 Colonial Revival parsonage, designed by F.A. Roote and built by Charles T. Oakley, now serving as the church house. The property was recognized for its architecture and for the local builders and civic figures tied to its construction.
Significance in brief: The nomination argues the church is an intact and distinctive example of Gothic Revival ecclesiastical architecture, designed by a Mr. Carreja of New York and built by local shipwright Solomon Gedney. An unusual feature is its vertical shiplapped siding without battens. The 1898 church house, designed by F.A. Roote, adds a Colonial Revival element that survives in its original setting.
Machine-generated summary. This summary was generated by a language model from the official nomination document and has not been reviewed line by line by an editor. It may contain errors. Check the source document before relying on any detail. Source: nomination document (PDF) · National Archives catalog entry. NRHP reference 92001304, listed October 2, 1992. Summary generated October 2026 (model claude-sonnet-5-5, prompt v1.0-2026-10-29, confidence high).
Key facts
| Address | 514 Boston Post Rd., Mamaroneck |
|---|---|
| County | Westchester County |
| Listed | October 2, 1992 |
| Reference number | 92001304 |
| Resource type | District |
| Period of significance | 1859-1898 |
| Architect / builder | Mr. Carreja - Architect; Solomon Gedney - Builder (church, 1859); F.A. Roote, architect, and Charles T. Oakley, contractor (church house, 1898) |
| Architectural style | Gothic Revival; Colonial Revival |
| Criteria |
|
| Areas of significance | Architecture |
| Level of significance | Local |
| Status (as stated in the nomination) | The church is in use as a church and the 1898 parsonage serves as a church house; the garage is non-contributing. |
| Acreage | 1.6 |
| Coordinates | 40.95144, -73.72948 (NPS GIS) |
What listing means for this property
This is a historic district. Buildings within its boundary are either contributing (they add to the district's significance) or non-contributing. Owners of contributing income-producing buildings can claim the 20% federal rehabilitation tax credit; homeowners should look at state credits. National Register districts impose no design review by themselves; a local historic district ordinance, if one exists, does (the difference explained).
General information, not legal or tax advice. Rules change; confirm with your State Historic Preservation Office or a qualified adviser.
Sources and further reading
- National Park Service, National Register of Historic Places database (snapshot May 2026), reference 92001304.
- Nomination form (PDF, National Archives) — catalog entry
- Wikipedia article (used for cross-checking only; text not reproduced here)
- Wikidata Q6745442
- This listing as JSON
Last updated October 2026. Found an error? See the editorial policy for how to report it.