Leland Castle
Also known as: Castleview

Why it's listed
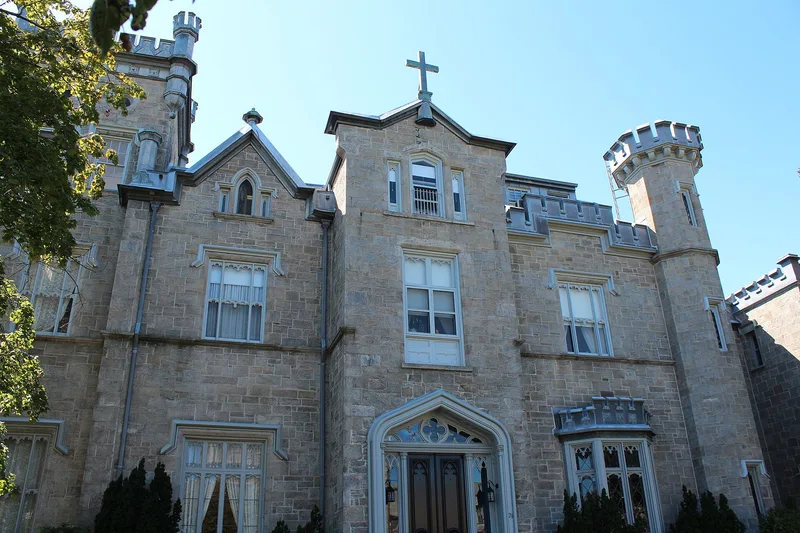
Once the centerpiece of a large country estate overlooking Long Island Sound, this granite castle in New Rochelle now sits among college buildings in an older residential neighborhood. Built from 1855 to 1859 for New York hotel operator Simeon Leland and designed by architect William Thomas Beers, it is a two-and-a-half-story Gothic Revival house with square, hexagonal and round towers, the tallest reaching 100 feet. Inside, black walnut woodwork, a blue and gold Minton tile floor and three original fireplaces survive, while rooms mix Gothic, Renaissance and rococo styles. After the Leland family left in 1880, the building served as a hunt club, temporary church quarters and a girls' boarding school before the Ursuline Sisters bought it in 1897 as a seminary. Chapels and a dormitory wing, added in matching granite, were later included in the listing. It is considered the only surviving work of Beers.
Significance in brief: The nomination presents the castle as an English Gothic country residence with an eclectic romantic interior, designed by New York architect William Thomas Beers. It is described as a landmark of an earlier landscape and a symbol of the taste and lifestyle Americans idealized in the third quarter of the nineteenth century. It is also the only surviving example of Beers's work.
Machine-generated summary. This summary was generated by a language model from the official nomination document and has not been reviewed line by line by an editor. It may contain errors. Check the source document before relying on any detail. Source: nomination document (PDF) · National Archives catalog entry. NRHP reference 76001291, listed August 27, 1976. Summary generated October 2026 (model claude-sonnet-5-5, prompt v1.0-2026-10-29, confidence high).
Key facts
| Address | 29 Castle Pl., New Rochelle |
|---|---|
| County | Westchester County |
| Listed | August 27, 1976 |
| Reference number | 76001291 |
| Resource type | Building |
| Period of significance | 1855-59 |
| Architect / builder | William Thomas Beers |
| Architectural style | Gothic Revival |
| Areas of significance | Architecture |
| Level of significance | Local |
| Status (as stated in the nomination) | Still used by the Ursuline Sisters as part of the College of New Rochelle campus; the form checks the status as occupied and the property as private. |
| Acreage | 2.6 |
| Coordinates | 40.89776, -73.78084 (NPS GIS) |
What listing means for this property
National Register listing is honorary: it recognises significance and does not restrict what a private owner may do without federal money or permits. It unlocks the 20% federal rehabilitation tax credit for income-producing buildings, state credits in many states, and Section 106 review when federal agencies are involved. See what listing means in practice.
General information, not legal or tax advice. Rules change; confirm with your State Historic Preservation Office or a qualified adviser.
Sources and further reading
- National Park Service, National Register of Historic Places database (snapshot May 2026), reference 76001291.
- Nomination form (PDF, National Archives) — catalog entry
- Wikipedia article (used for cross-checking only; text not reproduced here)
- Wikidata Q6520717
- This listing as JSON
Last updated October 2026. Found an error? See the editorial policy for how to report it.