Ford Administration Building

Why it's listed
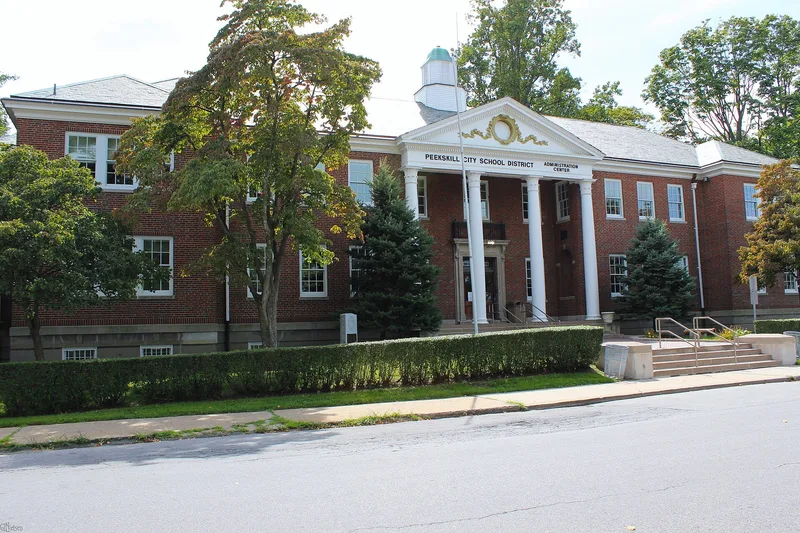
Built in 1925-26 on the former Peekskill Military Academy campus, this two-story red brick building at 1031 Elm Street in Peekskill combines administrative offices, a 500-seat auditorium, a gymnasium and a basement swimming pool. Architect Frank A. Moore of New York City designed it in the Colonial Revival style, with a central portico of four Doric columns, a slate hipped roof, a cupola and large arched auditorium windows. Inside, the lobby has marble and sandstone walls and the doors and auditorium wainscoting are walnut. James B. Ford, an academy graduate of 1863 and later its president, donated the funds for construction. The building served the academy until it closed in 1968, and it is the last significant structure remaining from the school. It was listed for its architecture and its role in education. Two brass cannon in front and the Depew Gateway beside it are included. Today it houses school district offices.
Significance in brief: The nomination argues it is an intact, representative example of early-20th-century educational architecture in Westchester County. It is also significant in education as the main building of the Peekskill Military Academy, which operated from 1833 to 1968, and it is the last significant structure remaining from the academy.
Machine-generated summary. This summary was generated by a language model from the official nomination document and has not been reviewed line by line by an editor. It may contain errors. Check the source document before relying on any detail. Source: nomination document (PDF) · National Archives catalog entry. NRHP reference 06000258, listed April 12, 2006. Summary generated October 2026 (model claude-sonnet-5-5, prompt v1.0-2026-10-29, confidence high).
Key facts
| Address | 1031 Elm St., Peekskill |
|---|---|
| County | Westchester County |
| Listed | April 12, 2006 |
| Reference number | 06000258 |
| Resource type | Building |
| Period of significance | 1925-56 |
| Architect / builder | Moore, Frank A. |
| Architectural style | Late 19th and 20th Century Revivals: Georgian Revival (described in the text as Colonial Revival) |
| Criteria |
|
| Areas of significance | Architecture, Education |
| Level of significance | Local |
| Status (as stated in the nomination) | Currently used as school district offices, with the auditorium, gymnasium and swimming pool still in use. |
| Acreage | 2.2 |
| Coordinates | 41.28813, -73.91654 (NPS GIS) |
What listing means for this property
For an income-producing building, listing (individually or as a contributing building in a district) is the gateway to the 20% federal rehabilitation tax credit on qualified rehabilitation costs, often stackable with state credits. Work claiming the credit must follow the Secretary of the Interior's Standards and be approved in advance.
Listing does not restrict a private owner acting without federal money or permits; where federal funding or licensing is involved, Section 106 review applies.
General information, not legal or tax advice. Rules change; confirm with your State Historic Preservation Office or a qualified adviser.
Sources and further reading
- National Park Service, National Register of Historic Places database (snapshot May 2026), reference 06000258.
- Nomination form (PDF, National Archives) — catalog entry
- Wikipedia article (used for cross-checking only; text not reproduced here)
- Wikidata Q5467641
- This listing as JSON
Last updated October 2026. Found an error? See the editorial policy for how to report it.