Walling Cobblestone Tavern

Why it's listed
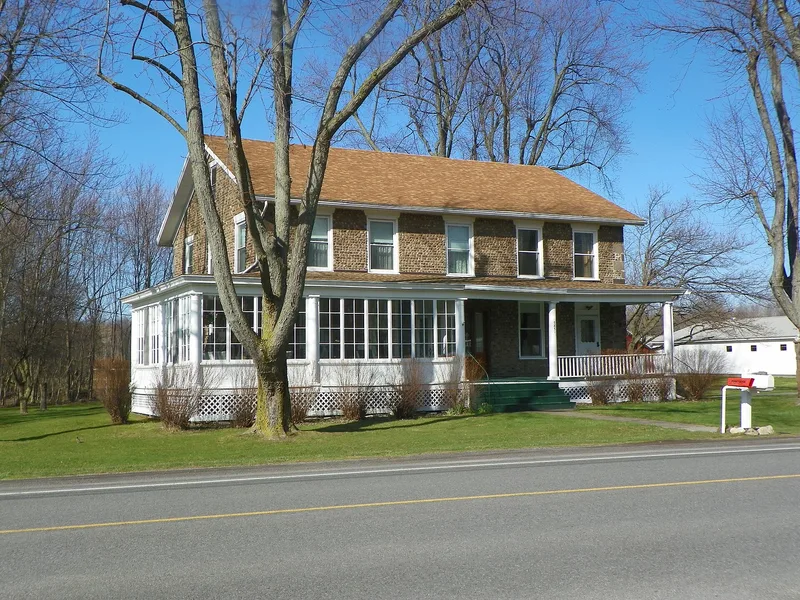
Built about 1834 for William Walling on Ridge Road in the hamlet of Wallington, this two-story, five-bay building began as a stagecoach inn and is now a single-family home. Its walls are laid with irregular, multi-colored field cobbles in horizontal rows, with limestone quoins at the corners, wood sills and splayed wood lintels, and a limestone panel over the door inscribed with Walling's name and the date 1834. These features are typical of the Early Period of cobblestone construction. Wayne County holds roughly 170 cobblestone buildings, and the town of Sodus has the greatest concentration in the state. The tavern is one of only six cobblestone taverns documented statewide and is one of three that look much like large residences. Walling's inn drew travelers halfway between Oswego and Rochester and supported the community's prosperity; the settlement was renamed Wallington after his death in 1849. Early twentieth century changes added a porch and a gambrel-roofed barn.
Significance in brief: The building is significant under Criterion C as a representative example of the cobblestone method of construction in Western New York. It shows Early Period (ca. 1825-1835) traits such as large, irregular multi-colored field cobbles, irregular limestone quoins, and wood sills and lintels. It is one of only a few documented cobblestone taverns in the state and is a local landmark.
Machine-generated summary. This summary was generated by a language model from the official nomination document and has not been reviewed line by line by an editor. It may contain errors. Check the source document before relying on any detail. Source: nomination document (PDF) · National Archives catalog entry. NRHP reference 94000173, listed March 17, 1994. Summary generated October 2026 (model claude-sonnet-5-5, prompt v1.0-2026-10-29, confidence high).
Key facts
| Address | 7851 Ridge Rd., Hamlet of Wallington, Sodus |
|---|---|
| County | Wayne County |
| Listed | March 17, 1994 |
| Reference number | 94000173 |
| Resource type | Building |
| Period of significance | ca. 1834 |
| Architectural style | Early Republic: Federal |
| Criteria |
|
| Areas of significance | Architecture |
| Level of significance | Local |
| Status (as stated in the nomination) | Former tavern, now used as a single-family dwelling; early twentieth century alterations include a glass-enclosed wrap-around porch and rear frame additions. |
| Acreage | 0.9 |
| Coordinates | 43.22172, -77.01193 (NPS GIS) |
What listing means for this property
For an income-producing building, listing (individually or as a contributing building in a district) is the gateway to the 20% federal rehabilitation tax credit on qualified rehabilitation costs, often stackable with state credits. Work claiming the credit must follow the Secretary of the Interior's Standards and be approved in advance.
Listing does not restrict a private owner acting without federal money or permits; where federal funding or licensing is involved, Section 106 review applies.
General information, not legal or tax advice. Rules change; confirm with your State Historic Preservation Office or a qualified adviser.
Sources and further reading
- National Park Service, National Register of Historic Places database (snapshot May 2026), reference 94000173.
- Nomination form (PDF, National Archives) — catalog entry
- Wikipedia article (used for cross-checking only; text not reproduced here)
- Wikidata Q7963087
- This listing as JSON
Last updated October 2026. Found an error? See the editorial policy for how to report it.