Phelps, Ezra T., Farm Complex

Why it's listed
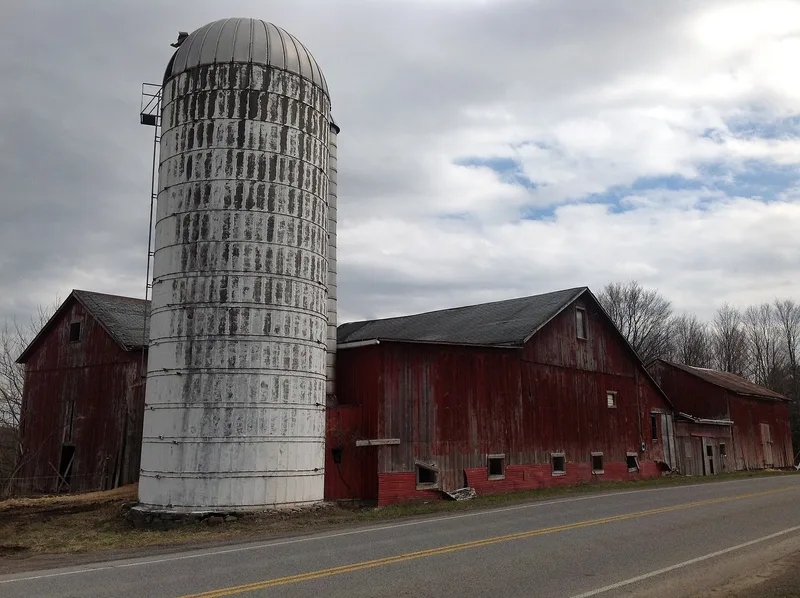
This farm complex on East Williamson Road in Marion, Wayne County, centers on a front-gabled Greek Revival farmhouse built before 1843. It is believed to have been built by Ezra T. Phelps, whose grandfather Luke Phelps bought the land shortly after the Phelps and Gorham Purchase. The house retains original one-over-one and six-over-six windows, two-panel doors, shouldered architrave trim and wood mantels, and a later Victorian veranda was added. Across the road stands a mid-nineteenth century timber-framed barn with a cobblestone foundation and hand-hewn pegged posts. A small brick smokehouse, recently restored, completes the group. The farm once raised cows and horses and was known for cherries, apples, grapes, potatoes and hay. The Phelps family held the property until 1899. It was listed for its architecture as a well-preserved example of vernacular Greek Revival farm building, and for its agricultural history, with a period of significance from about 1840 to about 1900.
Significance in brief: The complex is considered architecturally significant as an intact, representative example of mid-nineteenth century rural Greek Revival architecture. It also reflects the growth of this part of Wayne County and its shift from an agrarian community toward a bedroom community for Rochester. The Keeper's amendment adds that Criterion A applies under Agriculture.
Machine-generated summary. This summary was generated by a language model from the official nomination document and has not been reviewed line by line by an editor. It may contain errors. Check the source document before relying on any detail. Source: nomination document (PDF) · National Archives catalog entry. NRHP reference 97000843, listed August 13, 1997. Summary generated October 2026 (model claude-sonnet-5-5, prompt v1.0-2026-10-29, confidence high).
Key facts
| Address | 4365 E. Williamson Rd., Marion |
|---|---|
| County | Wayne County |
| Listed | August 13, 1997 |
| Reference number | 97000843 |
| Resource type | Building |
| Period of significance | ca. 1840 - ca. 1900 |
| Architect / builder | Builder Ezra T. Phelps |
| Architectural style | Greek Revival (mid-19th century) |
| Criteria |
|
| Areas of significance | Agriculture, Architecture |
| Level of significance | Local |
| Status (as stated in the nomination) | Farming continues today, producing strawberries, vegetables, orchard fruit and pine trees; the house remains a single dwelling and the smokehouse has been recently restored. |
| Acreage | 15 |
| Coordinates | 43.15378, -77.16445 (NPS GIS) |
What listing means for this property
National Register listing is honorary for a privately owned home: it does not by itself restrict what an owner may do with their own money, and it does not require public access. Restrictions come from local landmark or historic-district ordinances, which are separate (how they differ).
Owner-occupied houses are not eligible for the 20% federal rehabilitation tax credit, which applies to income-producing buildings, but many states offer credits for homeowners. Listing also opens the door to preservation easements and to buying a plaque. Start with what listing means for homeowners, renovating a listed house and selling one.
General information, not legal or tax advice. Rules change; confirm with your State Historic Preservation Office or a qualified adviser.
Sources and further reading
- National Park Service, National Register of Historic Places database (snapshot May 2026), reference 97000843.
- Nomination form (PDF, National Archives) — catalog entry
- Wikipedia article (used for cross-checking only; text not reproduced here)
- Wikidata Q5423419
- This listing as JSON
Last updated October 2026. Found an error? See the editorial policy for how to report it.