Market Street Historic District

Why it's listed
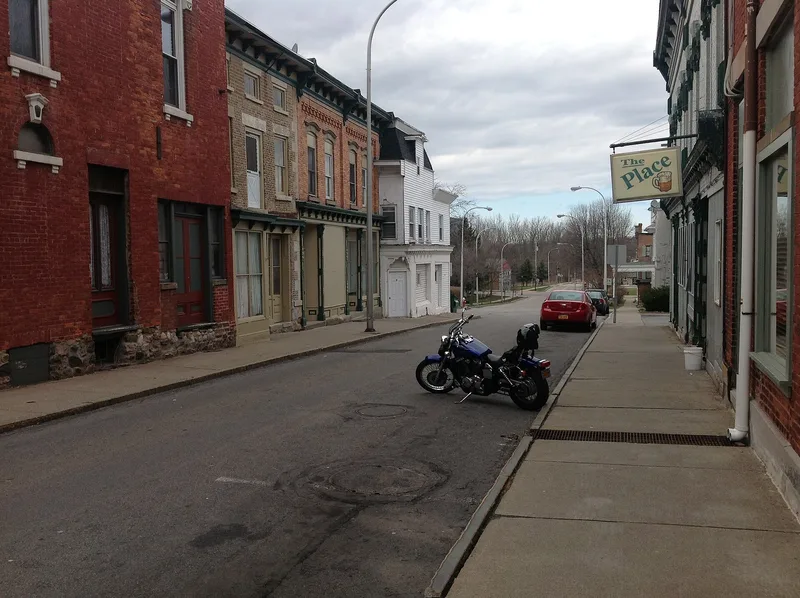
Market Street in Palmyra, New York, is a single sloping block linking Main Street to the former Erie Canal. It was laid out in 1828, soon after the canal opened, and shops such as a variety store, tailor, tin shop, marble factory and saloons filled it, mixed with homes often occupied by the shopkeepers. Most buildings date from the 1830s to the 1880s, ranging from two-story frame dwellings with Federal details to attached brick commercial blocks with cast iron storefronts. Several south-end buildings replaced wooden ones lost to fire in the 1870s. As the canal declined, traffic bypassed the street, which helped spare its buildings from heavy modernization, though some lots are now empty. Four buildings are singled out: the Cole-Johncox House, a small Federal period house; the Sybil Phelps House, with its cast iron storefront and iron balcony; the Ritter Variety Store, with a cut sandstone ground floor; and a cobblestone shop, a rare commercial use of that material.
Significance in brief: The district illustrates the immediate boost the Erie Canal gave Palmyra's commercial development, with shops and small businesses interspersed with shopkeepers' homes. Rebuilding after an 1870s fire shows the street's continued vitality. Four buildings stand out individually: the Cole-Johncox House, the Sybil Phelps House, the Ritter Variety Store and a cobblestone shop.
Machine-generated summary. This summary was generated by a language model from the official nomination document and has not been reviewed line by line by an editor. It may contain errors. Check the source document before relying on any detail. Source: nomination document (PDF) · National Archives catalog entry. NRHP reference 72000916, listed December 8, 1972. Summary generated October 2026 (model claude-sonnet-5-5, prompt v1.0-2026-10-29, confidence medium).
Key facts
| Address | Both sides of Market St. between Canal and Main Sts., Palmyra |
|---|---|
| County | Wayne County |
| Listed | December 8, 1972 |
| Reference number | 72000916 |
| Resource type | District |
| Architect / builder | William Doran (built #140, c. 1845); M. Ritter (built #120, c. 1830) |
| Architectural style | Mixed 19th-century commercial and residential buildings, from Federal period details to cast iron storefronts |
| Areas of significance | Commerce, Architecture |
| Level of significance | Local |
| Status (as stated in the nomination) | Mixed condition (good to fair); buildings partly occupied, with two small vacant lots and a larger lot on the west side. The cobblestone shop is used as apartments. |
| Coordinates | 43.06453, -77.22950 (NPS GIS) |
What listing means for this property
This is a historic district. Buildings within its boundary are either contributing (they add to the district's significance) or non-contributing. Owners of contributing income-producing buildings can claim the 20% federal rehabilitation tax credit; homeowners should look at state credits. National Register districts impose no design review by themselves; a local historic district ordinance, if one exists, does (the difference explained).
General information, not legal or tax advice. Rules change; confirm with your State Historic Preservation Office or a qualified adviser.
Sources and further reading
- National Park Service, National Register of Historic Places database (snapshot May 2026), reference 72000916.
- Nomination form (PDF, National Archives) — catalog entry
- Wikipedia article (used for cross-checking only; text not reproduced here)
- Wikidata Q6770758
- This listing as JSON
Last updated October 2026. Found an error? See the editorial policy for how to report it.