Brick Church Corners
Also known as: Ontario Heritage Square

Why it's listed
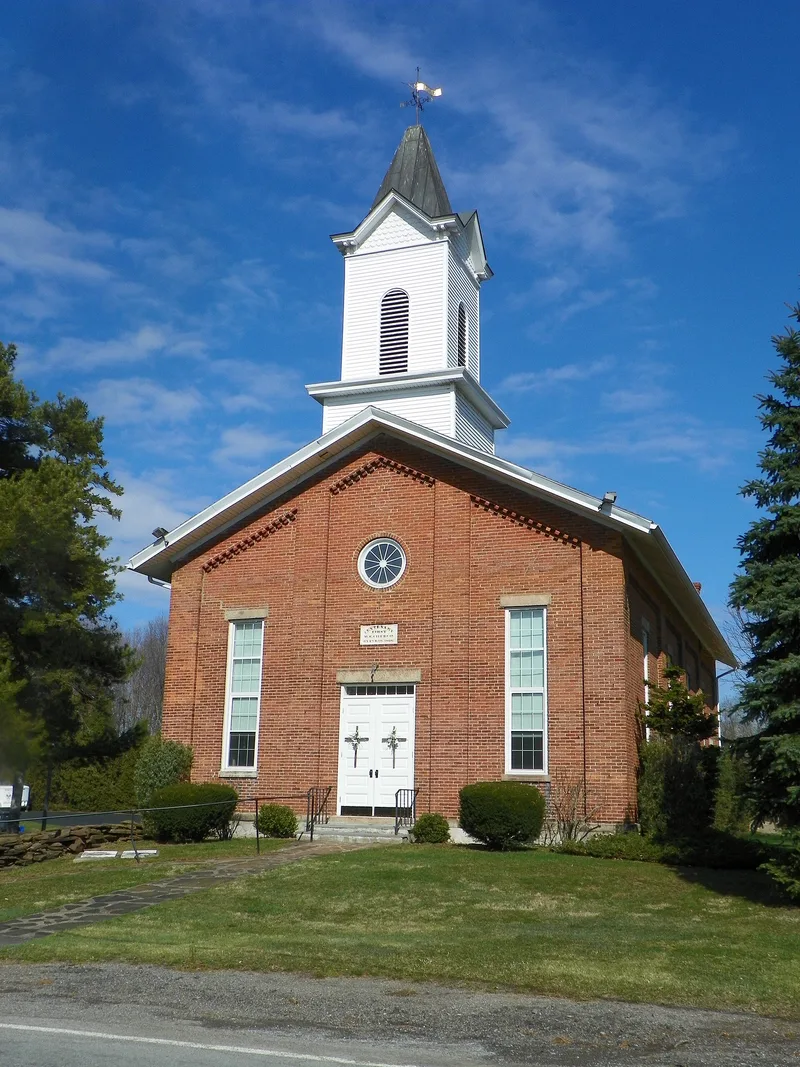
Brick Church Corners, also called Ontario Heritage Square, is a small crossroads district in the town of Ontario, Wayne County, New York, less than a mile from Lake Ontario. Four corners hold the North Ontario Methodist Church, a brick building dated 1866 with a white wood steeple; the Pease homestead, a late 1830s frame house with barns and sites of a cider mill, grist mill and cooper shop; an 1869 brick one-room schoolhouse; and a log cabin from the 1850s moved and rebuilt in 1972. Charles Pease arrived in 1834, farmed successfully and ran several mills, and his family belonged to the church that gave the corners their name. The school served the Pease children and those of about 25 neighboring farms. The district was listed as an intact example of a typical nineteenth-century rural settlement pattern, valued for its ordinary, little-changed character rather than any unique feature.
Significance in brief: The nomination argues the hamlet is an unspoiled example of a nineteenth-century crossroads settlement pattern common in isolated New York communities, with a church, homestead, school and mill. It has no unique features but is valued for its untouched typical qualities. Two creeks in the district are also noted as archeologically important.
Machine-generated summary. This summary was generated by a language model from the official nomination document and has not been reviewed line by line by an editor. It may contain errors. Check the source document before relying on any detail. Source: nomination document (PDF) · National Archives catalog entry. NRHP reference 74001317, listed June 5, 1974. Summary generated October 2026 (model claude-sonnet-5-5, prompt v1.0-2026-10-29, confidence medium).
Key facts
| Address | Jct. of Brick Church and Ontario Center Rds., Ontario |
|---|---|
| County | Wayne County |
| Listed | June 5, 1974 |
| Reference number | 74001317 |
| Resource type | District |
| Period of significance | 19th and 20th Century |
| Areas of significance | Exploration/Settlement, Agriculture |
| Level of significance | Local |
| Status (as stated in the nomination) | Condition is marked excellent, good and fair, with some buildings altered; the Pease outbuildings are described as well maintained, and the log cabin was reconstructed in 1972. |
| Acreage | 30 |
| Coordinates | 43.25746, -77.30549 (NPS GIS) |
What listing means for this property
This is a historic district. Buildings within its boundary are either contributing (they add to the district's significance) or non-contributing. Owners of contributing income-producing buildings can claim the 20% federal rehabilitation tax credit; homeowners should look at state credits. National Register districts impose no design review by themselves; a local historic district ordinance, if one exists, does (the difference explained).
General information, not legal or tax advice. Rules change; confirm with your State Historic Preservation Office or a qualified adviser.
Sources and further reading
- National Park Service, National Register of Historic Places database (snapshot May 2026), reference 74001317.
- Nomination form (PDF, National Archives) — catalog entry
- Wikipedia article (used for cross-checking only; text not reproduced here)
- Wikidata Q4965897
- This listing as JSON
Last updated October 2026. Found an error? See the editorial policy for how to report it.