Hartford Baptist Church and Cemetery

Why it's listed
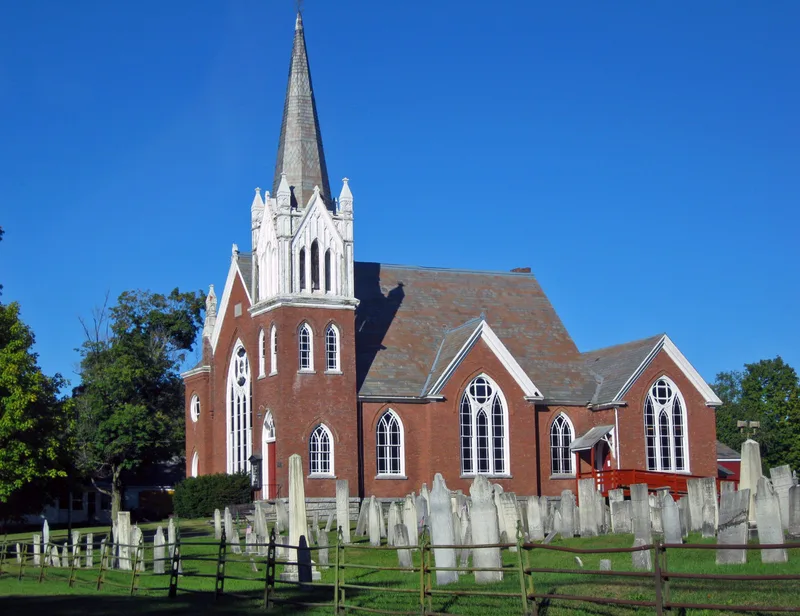
Hartford Baptist Church and Cemetery occupy a site on Main Street in North Hartford, Washington County, New York. The brick church opened in January 1891 on the footprint of an earlier building lost to fire. Philadelphia architect Benjamin D. Price designed it in the Late Gothic Revival style, with a bluestone-trimmed foundation, a slate roof and two towers, the taller carrying a spire and a 908-pound bell. Inside, the pews face north in the manner of a New England meetinghouse, with a full-immersion baptistry behind the pulpit and woodwork influenced by the Eastlake style. Changes have been modest and reversible. The congregation dates to the eighteenth century and was at the center of local controversies, including a split over Freemasonry in 1830, an 1850 resolution refusing a pulpit to slaveholding ministers, and a rally in 1861 that raised Civil War volunteers. Its architecture and its role in community life led to its listing.
Significance in brief: The nomination argues the church is an architecturally significant, mainstream example of Late Gothic Revival rather than a vernacular building, with its original fabric and interior largely intact. It is also historically significant as the focus of major social issues in Hartford, including the Anti-Masonic split of 1830, anti-slavery resolutions, and Civil War recruitment.
Machine-generated summary. This summary was generated by a language model from the official nomination document and has not been reviewed line by line by an editor. It may contain errors. Check the source document before relying on any detail. Source: nomination document (PDF) · National Archives catalog entry. NRHP reference 04000875, listed August 20, 2004. Summary generated October 2026 (model claude-sonnet-5-5, prompt v1.0-2026-10-29, confidence medium).
Key facts
| Address | 56 NY 23 (Main St.), Hartford |
|---|---|
| County | Washington County |
| Listed | August 20, 2004 |
| Reference number | 04000875 |
| Resource type | Building |
| Period of significance | 1891-1954 |
| Architect / builder | Benjamin D. Price, Architect; main contractor A. M. Wilson of Poultney, VT |
| Architectural style | Late Gothic Revival |
| Criteria |
|
| Areas of significance | Architecture, Social History |
| Level of significance | Local |
| Status (as stated in the nomination) | Church and cemetery remain in religious and funerary use; the building is in good repair with good integrity, apart from the lost horse sheds. |
| Acreage | 4.4 |
| Coordinates | 43.36481, -73.39255 (NPS GIS) |
What listing means for this property
Religious properties are listed for their architectural or historical significance, not their religious use. Listing is honorary and does not restrict the congregation's use of the building. The federal rehabilitation credit is generally unavailable unless part of the building is income-producing; some state programmes and preservation grants do cover religious buildings. Federal funding or permits trigger Section 106 review.
General information, not legal or tax advice. Rules change; confirm with your State Historic Preservation Office or a qualified adviser.
Sources and further reading
- National Park Service, National Register of Historic Places database (snapshot May 2026), reference 04000875.
- Nomination form (PDF, National Archives) — catalog entry
- Wikipedia article (used for cross-checking only; text not reproduced here)
- Wikidata Q1373303
- This listing as JSON
Last updated October 2026. Found an error? See the editorial policy for how to report it.