Dayton-Williams House

Why it's listed
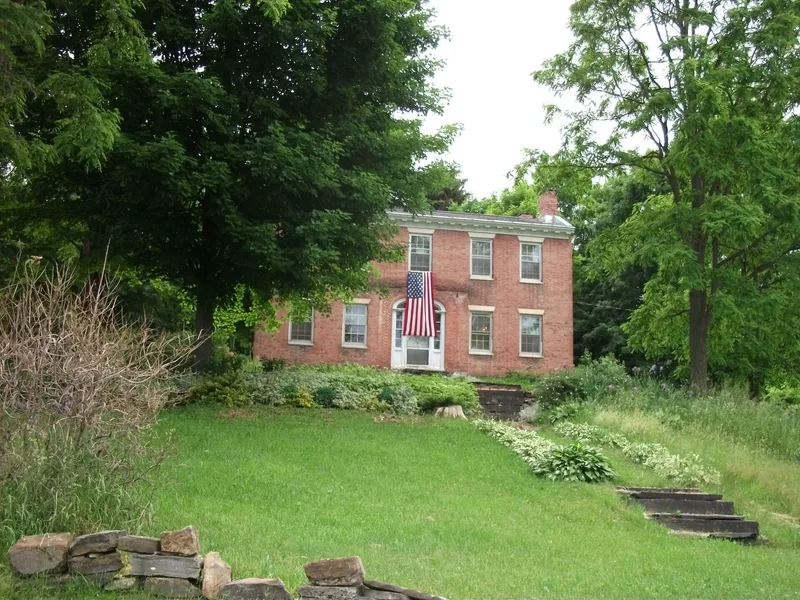
Built around 1820 at the corner of Dayton Hill Road and Route 22A in Middle Granville, this two-story brick house follows the traditional five-bay, end-gable Federal format. Its front wall is laid in Flemish bond and its windows have splayed marble lintels. Interior features include a fluted and reeded parlor mantel, a built-in dining room cupboard and a dog-leg stair. Several details were adapted from the pattern books of Asher Benjamin. Later changes include a frame kitchen wing added around 1880, loss of the lower parapet sections, and a modern bathroom. The house was probably built for a member of the Dayton family, whose patriarch, Captain Abraham Dayton, ran a local tannery. From 1864 until 1896 it was the home of Benjamin Williams, a Welsh-born businessman who became prominent in local business, community and political life and was linked to the slate industry. The property also includes a garage, fieldstone retaining walls and the foundation of a former worker house.
Significance in brief: The house is presented as an outstanding example of Federal architecture built by rural tradesmen in northeastern Washington County, with details drawn from Asher Benjamin's pattern books. It also reflects the early settlement of Middle Granville under the Dayton family and the later Welsh immigrant investment in the slate industry, represented by Benjamin Williams, who lived there from the 1860s until his death in 1896.
Machine-generated summary. This summary was generated by a language model from the official nomination document and has not been reviewed line by line by an editor. It may contain errors. Check the source document before relying on any detail. Source: nomination document (PDF) · National Archives catalog entry. NRHP reference 06001000, listed November 8, 2006. Summary generated October 2026 (model claude-sonnet-5-5, prompt v1.0-2026-10-29, confidence high).
Key facts
| Address | 65 Dayton Hill Rd., Middle Granville |
|---|---|
| County | Washington County |
| Listed | November 8, 2006 |
| Reference number | 06001000 |
| Resource type | Building |
| Period of significance | c. 1820-1896 |
| Architectural style | Early Republic; Federal |
| Criteria |
|
| Areas of significance | Architecture, Social History, Industry |
| Level of significance | Local |
| Status (as stated in the nomination) | Still in use as a single dwelling; the form lists its current function as domestic, single dwelling. |
| Acreage | 1.5 |
| Coordinates | 43.43387, -73.28402 (NPS GIS) |
What listing means for this property
National Register listing is honorary for a privately owned home: it does not by itself restrict what an owner may do with their own money, and it does not require public access. Restrictions come from local landmark or historic-district ordinances, which are separate (how they differ).
Owner-occupied houses are not eligible for the 20% federal rehabilitation tax credit, which applies to income-producing buildings, but many states offer credits for homeowners. Listing also opens the door to preservation easements and to buying a plaque. Start with what listing means for homeowners, renovating a listed house and selling one.
General information, not legal or tax advice. Rules change; confirm with your State Historic Preservation Office or a qualified adviser.
Sources and further reading
- National Park Service, National Register of Historic Places database (snapshot May 2026), reference 06001000.
- Nomination form (PDF, National Archives) — catalog entry
- Wikipedia article (used for cross-checking only; text not reproduced here)
- Wikidata Q5243490
- This listing as JSON
Last updated October 2026. Found an error? See the editorial policy for how to report it.