Olive and Hurley Old School Baptist Church

Why it's listed
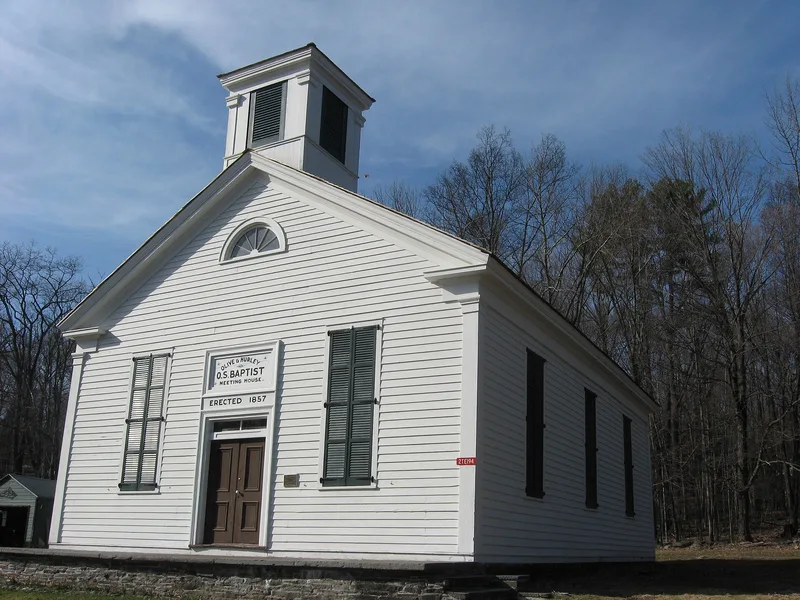
Built in 1857, this small frame meeting house on Route 28 in Shokan, Ulster County, served the Olive & Hurley Old School Baptist congregation, one of the oldest Primitive Baptist groups in New York State. The single-story building has a hand-hewn post-and-beam frame, a rubble foundation, narrow clapboards, wide corner pilasters, a molded cornice and tall twenty-over-twenty windows with louvered shutters. A louvered bell tower rises from the gable above a tablet recording the 1857 erection date. Inside, a vestibule with a curved stair leads to a nave with simple wooden pews, a raised lectern, plank wainscoting, plaster walls, two original stoves and oil lighting fixtures. The congregation's earlier meeting house had grown too small, and the new church cost $1,640.75. It is considered significant as a remarkably intact example of Greek Revival meeting house design in the Catskill region, adapted by local builders with notable simplicity. A small contemporary outhouse stands behind it.
Significance in brief: The nomination argues the church is an exceptionally intact, representative example of traditional frame meeting house architecture in Ulster County and the Catskill Mountain region, and a rare survivor. Its exterior and its mid-nineteenth-century sanctuary retain a high degree of integrity. It is described as a builder's adaptation of the Greek Revival style, notable for its rigorous simplicity.
Machine-generated summary. This summary was generated by a language model from the official nomination document and has not been reviewed line by line by an editor. It may contain errors. Check the source document before relying on any detail. Source: nomination document (PDF) · National Archives catalog entry. NRHP reference 98001392, listed November 19, 1998. Summary generated October 2026 (model claude-sonnet-5-5, prompt v1.0-2026-10-29, confidence high).
Key facts
| Address | NY 28, jct. with NY 30, Shokan |
|---|---|
| County | Ulster County |
| Listed | November 19, 1998 |
| Reference number | 98001392 |
| Resource type | Building |
| Period of significance | 1857 |
| Architectural style | Mid-19th Century / Greek Revival |
| Criteria |
|
| Areas of significance | Architecture |
| Level of significance | Local |
| Status (as stated in the nomination) | Few alterations have been made; the oak floor over the original plank floors was added in the late 1930s. Historic and current function are both religious facility. |
| Acreage | 0.5 |
| Coordinates | 41.97355, -74.21209 (NPS GIS) |
What listing means for this property
Religious properties are listed for their architectural or historical significance, not their religious use. Listing is honorary and does not restrict the congregation's use of the building. The federal rehabilitation credit is generally unavailable unless part of the building is income-producing; some state programmes and preservation grants do cover religious buildings. Federal funding or permits trigger Section 106 review.
General information, not legal or tax advice. Rules change; confirm with your State Historic Preservation Office or a qualified adviser.
Sources and further reading
- National Park Service, National Register of Historic Places database (snapshot May 2026), reference 98001392.
- Nomination form (PDF, National Archives) — catalog entry
- Wikipedia article (used for cross-checking only; text not reproduced here)
- Wikidata Q7087228
- This listing as JSON
Last updated October 2026. Found an error? See the editorial policy for how to report it.