Dubois-Sarles Octagon

Why it's listed
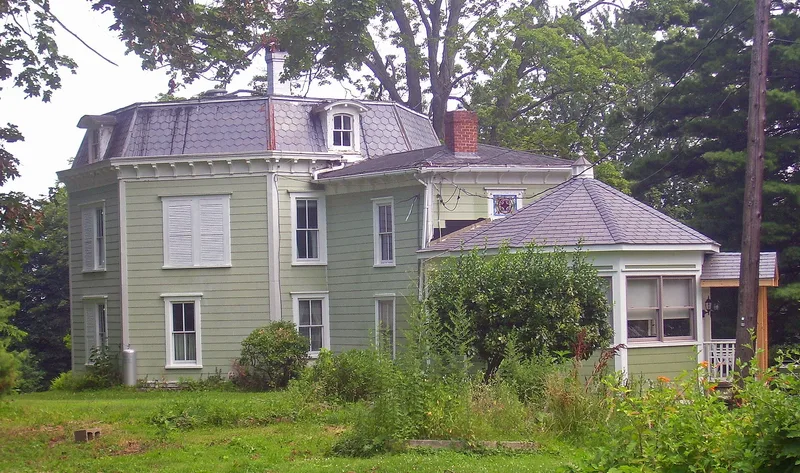
Built around 1850 on a hillside lot on South Street in Marlboro, this eight-sided, two-story house rests on a stone foundation and is framed with heavy posts filled with brick noggin. Its recessed main entrance, an original feature, lets the octagonal form stay free of porch projections. The Dubois family is believed to have built it. After the property was sold to the Sarles family in 1872, a fish-scale slate mansard roof, bracketed eaves and a rear kitchen wing were added. Inside, the side-hall plan differs from the cruciform layout of many octagons, and Greek Revival moldings, wide plank floors and some original plaster survive. The house was listed for its architecture. It is a rare and highly intact example in the mid-Hudson Valley of a short-lived house type popularized by Orson Fowler, and its interior arrangement resembles a plan Fowler published in 1853. It remains a single-family dwelling and a local landmark.
Significance in brief: The nomination argues the house is architecturally significant as a rare surviving example of the Octagon mode in the mid-Hudson Valley. It retains a high degree of integrity despite early alterations, and its side-hall plan resembles one illustrated in Orson Fowler's 1853 book. It is described as one of the village's most significant architectural landmarks.
Machine-generated summary. This summary was generated by a language model from the official nomination document and has not been reviewed line by line by an editor. It may contain errors. Check the source document before relying on any detail. Source: nomination document (PDF) · National Archives catalog entry. NRHP reference 02001322, listed November 15, 2002. Summary generated October 2026 (model claude-sonnet-5-5, prompt v1.0-2026-10-29, confidence high).
Key facts
| Address | 16 South St., Marlboro |
|---|---|
| County | Ulster County |
| Listed | November 15, 2002 |
| Reference number | 02001322 |
| Resource type | Building |
| Period of significance | ca.1850 - ca.1870 |
| Architectural style | Mid-19th Century/Octagon Mode |
| Criteria |
|
| Areas of significance | Architecture |
| Level of significance | Local |
| Status (as stated in the nomination) | Still used as a single dwelling; the house has been altered over time (mansard roof, kitchen wing, replaced entry door and sidelights, asphalt siding) but retains much of its original floor plan. |
| Acreage | 0.9 |
| Coordinates | 41.60053, -73.97362 (NPS GIS) |
What listing means for this property
National Register listing is honorary: it recognises significance and does not restrict what a private owner may do without federal money or permits. It unlocks the 20% federal rehabilitation tax credit for income-producing buildings, state credits in many states, and Section 106 review when federal agencies are involved. See what listing means in practice.
General information, not legal or tax advice. Rules change; confirm with your State Historic Preservation Office or a qualified adviser.
Sources and further reading
- National Park Service, National Register of Historic Places database (snapshot May 2026), reference 02001322.
- Nomination form (PDF, National Archives) — catalog entry
- Wikipedia article (used for cross-checking only; text not reproduced here)
- Wikidata Q5311057
- This listing as JSON
Last updated October 2026. Found an error? See the editorial policy for how to report it.