Chetolah
Also known as: George Inness,Jr.,Estate

Why it's listed
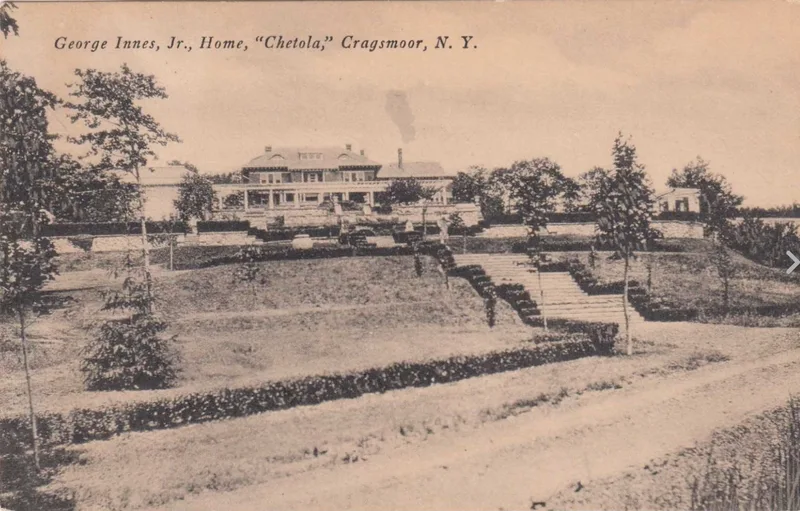
Chetolah is a summer estate near Cragsmoor, in Ulster County, New York, built from 1901 for the painter George Inness, Jr. His son-in-law, architect Howard Greenley, helped him design the buildings, and J. R. Jones of Brooklyn was the contractor. The large, rambling main house mixes stone, shingle and stucco, combining Queen Anne massing with classical features such as round arches and Composite columns. Around it stand a studio, tennis house, garage, gatehouse, stone tower, two smaller residences and a log cabin, set among terraced gardens on a plateau of the Shawangunk range. The estate reflects the comfortable, sophisticated life of artists in the Cragsmoor colony, which flourished from the 1870s to the 1930s. After Inness died in 1926 the property was sold, and from 1936 a religious order used it as a motherhouse and novitiate. When nominated, the main house was suffering from neglect and vandalism, while local residents hoped to turn it into an arts center.
Significance in brief: The nomination argues Chetolah is significant for its architectural plan and eclectic detailing, which blend Queen Anne and Beaux-Arts classical influences. It also recalls the lavish lifestyle of a successful turn-of-the-century artist in the well-established Cragsmoor art colony.
Machine-generated summary. This summary was generated by a language model from the official nomination document and has not been reviewed line by line by an editor. It may contain errors. Check the source document before relying on any detail. Source: nomination document (PDF) · National Archives catalog entry. NRHP reference 80002782, listed October 21, 1980. Summary generated October 2026 (model claude-sonnet-5-5, prompt v1.0-2026-10-29, confidence high).
Key facts
| Address | S of Cragsmoor on Vista Maria Rd., Cragsmoor |
|---|---|
| County | Ulster County |
| Listed | October 21, 1980 |
| Reference number | 80002782 |
| Resource type | Building |
| Period of significance | 1900- (specific date 1901) |
| Architect / builder | George Inness, Jr. and Howard Greenley, architects; J. R. Jones, contractor |
| Architectural style | Eclectic, with Queen Anne and classical (Beaux-Arts) influences; smaller residences show Colonial Revival elements |
| Areas of significance | Art, Architecture |
| Level of significance | Local |
| Status (as stated in the nomination) | Main house is structurally sound but vandalized and threatened by neglect; the greenhouse is in ruins and the log cabin is deteriorated. The two smaller residences and the gatehouse are in good condition. The form lists the property as both occupied and unoccupied. |
| Acreage | 115 |
| Coordinates | 41.66123, -74.37918 (NPS GIS) |
What listing means for this property
National Register listing is honorary: it recognises significance and does not restrict what a private owner may do without federal money or permits. It unlocks the 20% federal rehabilitation tax credit for income-producing buildings, state credits in many states, and Section 106 review when federal agencies are involved. See what listing means in practice.
General information, not legal or tax advice. Rules change; confirm with your State Historic Preservation Office or a qualified adviser.
Sources and further reading
- National Park Service, National Register of Historic Places database (snapshot May 2026), reference 80002782.
- Nomination form (PDF, National Archives) — catalog entry
- Wikipedia article (used for cross-checking only; text not reproduced here)
- Wikidata Q5094182
- This listing as JSON
Last updated October 2026. Found an error? See the editorial policy for how to report it.