Bevier Stone House
Also known as: Van Leuvan-Bevier Stone House

Why it's listed
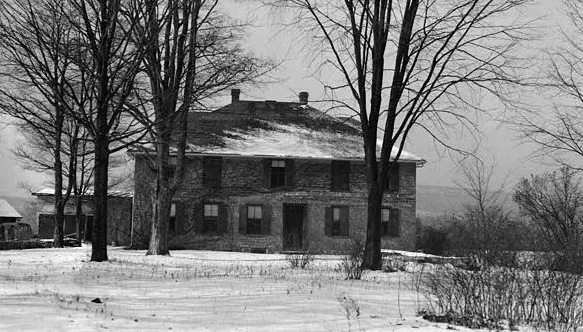
Standing on the west side of Route 209 between Kingston and Stone Ridge, this stone house grew over more than three centuries. Its oldest part is a one-room cottage built before 1700 and associated with the Van Leuven family, later expanded with a larger front house before 1711. Louis Bevier bought the property in 1715. After a fire in 1800, David Bevier raised the walls to two full stories, filled in the rear to make a square plan, and covered everything with a steep hipped roof. The Bevier family kept the house until its descendants donated it to the Ulster County Historical Society in 1937-38. In 1953 architect Myron S. Teller oversaw a restoration. The house was listed for its architecture. It is regarded as a large and prominent example of Dutch-tradition stone building in the Hudson Valley, with early cottage fabric still visible inside the later structure. It now serves as a museum on a parcel under one acre.
Significance in brief: The nomination argues the house is an outstanding regional example of Dutch stone building practice in the Hudson Valley, notable for its scale and stone craftsmanship under David Bevier. It also retains seventeenth and early eighteenth century core dwellings within the 1800 building envelope. It is described as one of the area's largest examples of the type.
Machine-generated summary. This summary was generated by a language model from the official nomination document and has not been reviewed line by line by an editor. It may contain errors. Check the source document before relying on any detail. Source: nomination document (PDF) · National Archives catalog entry. NRHP reference 02000135, listed March 12, 2002. Summary generated October 2026 (model claude-sonnet-5-5, prompt v1.0-2026-10-29, confidence high).
Key facts
| Address | 2687 NY 209, Marbletown |
|---|---|
| County | Ulster County |
| Listed | March 12, 2002 |
| Reference number | 02000135 |
| Resource type | Building |
| Period of significance | ca.1666-ca.1870 |
| Architect / builder | David Bevier (builder of the 1800 rebuilding); Myron S. Teller (architect of the 1953 restoration) |
| Architectural style | Colonial/Dutch |
| Criteria |
|
| Areas of significance | Architecture |
| Level of significance | State |
| Status (as stated in the nomination) | Owned since 1937-38 by the Ulster County Historical Society; current function listed as museum. |
| Acreage | 1 |
| Coordinates | 41.89029, -74.10263 (NPS GIS) |
What listing means for this property
National Register listing is honorary for a privately owned home: it does not by itself restrict what an owner may do with their own money, and it does not require public access. Restrictions come from local landmark or historic-district ordinances, which are separate (how they differ).
Owner-occupied houses are not eligible for the 20% federal rehabilitation tax credit, which applies to income-producing buildings, but many states offer credits for homeowners. Listing also opens the door to preservation easements and to buying a plaque. Start with what listing means for homeowners, renovating a listed house and selling one.
General information, not legal or tax advice. Rules change; confirm with your State Historic Preservation Office or a qualified adviser.
Sources and further reading
- National Park Service, National Register of Historic Places database (snapshot May 2026), reference 02000135.
- Nomination form (PDF, National Archives) — catalog entry
- Wikipedia article (used for cross-checking only; text not reproduced here)
- Wikidata Q4899651
- This listing as JSON
Last updated October 2026. Found an error? See the editorial policy for how to report it.