Newfield Covered Bridge

Why it's listed
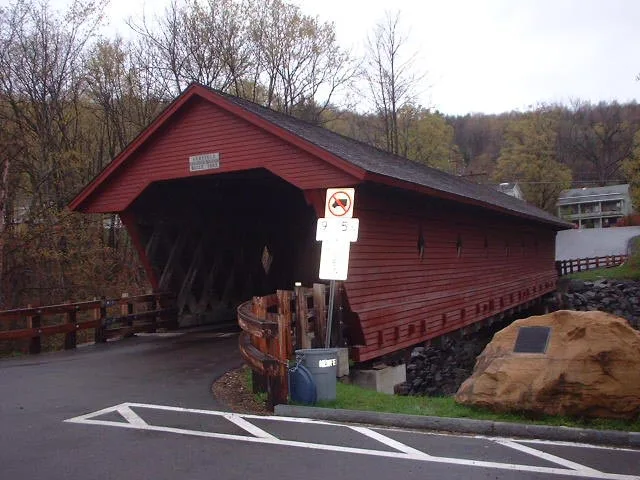
Newfield Covered Bridge is a 115-foot timber span that carries Covered Bridge Street across a deep ravine cut by the West Branch of Cayuga Creek in Newfield, Tompkins County. Contracted by a plank road company in 1851 and opened in 1853, it was built with local materials and skills. Starr and Russell laid the fieldstone abutments, and carpenter Samuel Hamm and his sons completed the trusses and sheathing at a cost of about $800. Its structure uses the Town lattice truss, patented in 1820 by Ithiel Town, with planks joined by wooden pins. Only 10 examples of this truss type remain in New York State. By the 1960s the bridge had deteriorated badly. Local preservationists rallied support, and a 1972 rehabilitation inserted laminated wood arches inside the trusses. A new deck and roof followed in 1998. The bridge still serves pedestrians and vehicles and is valued as a vernacular engineering and transportation landmark.
Significance in brief: The nomination argues it is a rare, substantially intact example of rural vernacular bridge design and construction in Tompkins County. It uses the patented Town lattice truss and is one of only 10 surviving examples of that type in New York State. It also reflects local transportation history as part of a plank road to Ithaca.
Machine-generated summary. This summary was generated by a language model from the official nomination document and has not been reviewed line by line by an editor. It may contain errors. Check the source document before relying on any detail. Source: nomination document (PDF) · National Archives catalog entry. NRHP reference 00000095, listed February 25, 2000. Summary generated October 2026 (model claude-sonnet-5-5, prompt v1.0-2026-10-29, confidence high).
Key facts
| Address | Covered Bridge St., Newfield |
|---|---|
| County | Tompkins County |
| Listed | February 25, 2000 |
| Reference number | 00000095 |
| Resource type | Structure |
| Period of significance | 1853 |
| Architect / builder | Samuel Hamm (builder) |
| Architectural style | No style |
| Criteria |
|
| Status (as stated in the nomination) | Remains in daily use carrying pedestrian and vehicular traffic; rehabilitated in 1972, with a new deck, shingle roof and paint in 1998. Maintained by Tompkins County. |
| Coordinates | 42.36305, -76.59041 (NPS GIS) |
What listing means for this property
For a publicly owned building or structure, listing mainly matters when federal funds, permits or licences are involved: projects then go through Section 106 review so effects on the property are considered. Listing also strengthens applications for preservation grants and, for leased income-producing uses, can enable the federal rehabilitation tax credit.
General information, not legal or tax advice. Rules change; confirm with your State Historic Preservation Office or a qualified adviser.
Sources and further reading
- National Park Service, National Register of Historic Places database (snapshot May 2026), reference 00000095.
- Nomination form (PDF, National Archives) — catalog entry
- Wikipedia article (used for cross-checking only; text not reproduced here)
- Wikidata Q7017775
- This listing as JSON
Last updated October 2026. Found an error? See the editorial policy for how to report it.