Wade Farm

Why it's listed
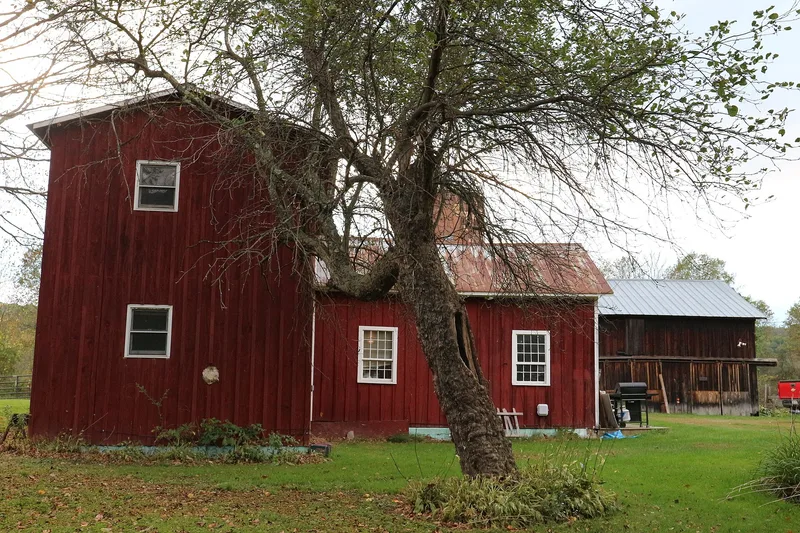
Farming has gone on at this property on Route 38 in Newark Valley since the 1820s. Once about 85 acres on both sides of the highway, it now covers 39 acres and holds six buildings, a silo and a historical marker, all dating before 1939. The centerpiece is a two-story Federal-style house from about 1822, built with hand-hewn chestnut posts and beams joined by hickory pegs. Inside, the dining room has wainscoting hand-grained to imitate narrow slats, and a central chimney was replaced by a hall around 1885. Nearby are a three-bay English barn, a mid-nineteenth-century granary now used as a crafts shop, a secondary barn built of recycled materials, a milk house and a chicken house. The clay tile silo is one of only two known in Newark Valley and is reported to be the first built in Tioga County. A 1938 state marker honors the Wade family's century of ownership. Together the buildings show how a local farm changed over more than a century.
Significance in brief: The nomination finds the farm significant under Criterion C for architecture, as a well-preserved group of farm buildings spanning about 1822 to 1940. It features a Federal-style timber-frame house with notable interior finishes, an early English barn, and a clay tile silo that is one of only two known in Newark Valley. A 1938 state marker recognizes it as a century farm owned by the Wade family.
Machine-generated summary. This summary was generated by a language model from the official nomination document and has not been reviewed line by line by an editor. It may contain errors. Check the source document before relying on any detail. Source: nomination document (PDF) · National Archives catalog entry. NRHP reference 97001491, listed December 15, 1997. Summary generated October 2026 (model claude-sonnet-5-5, prompt v1.0-2026-10-29, confidence high).
Key facts
| Address | 5579 NY 38, Newark Valley |
|---|---|
| County | Tioga County |
| Listed | December 15, 1997 |
| Reference number | 97001491 |
| Resource type | Building |
| Period of significance | ca. 1822-1940 |
| Architect / builder | unknown |
| Architectural style | Early Republic/Federal |
| Criteria |
|
| Areas of significance | Architecture |
| Level of significance | Local |
| Status (as stated in the nomination) | Still a working property with the house in residential use and the granary converted to a country crafts shop; the barns remain in use, with horses kept in the English barn basement. |
| Acreage | 20.1 |
| Coordinates | 42.18832, -76.20925 (NPS GIS) |
What listing means for this property
National Register listing is honorary for a privately owned home: it does not by itself restrict what an owner may do with their own money, and it does not require public access. Restrictions come from local landmark or historic-district ordinances, which are separate (how they differ).
Owner-occupied houses are not eligible for the 20% federal rehabilitation tax credit, which applies to income-producing buildings, but many states offer credits for homeowners. Listing also opens the door to preservation easements and to buying a plaque. Start with what listing means for homeowners, renovating a listed house and selling one.
General information, not legal or tax advice. Rules change; confirm with your State Historic Preservation Office or a qualified adviser.
Sources and further reading
- National Park Service, National Register of Historic Places database (snapshot May 2026), reference 97001491.
- Nomination form (PDF, National Archives) — catalog entry
- Wikipedia article (used for cross-checking only; text not reproduced here)
- Wikidata Q7959045
- This listing as JSON
Last updated October 2026. Found an error? See the editorial policy for how to report it.