Newwark Valley Municipal Building and Tappan-Spaulding Memorial Library
Also known as: Union Free School and Academy

Why it's listed
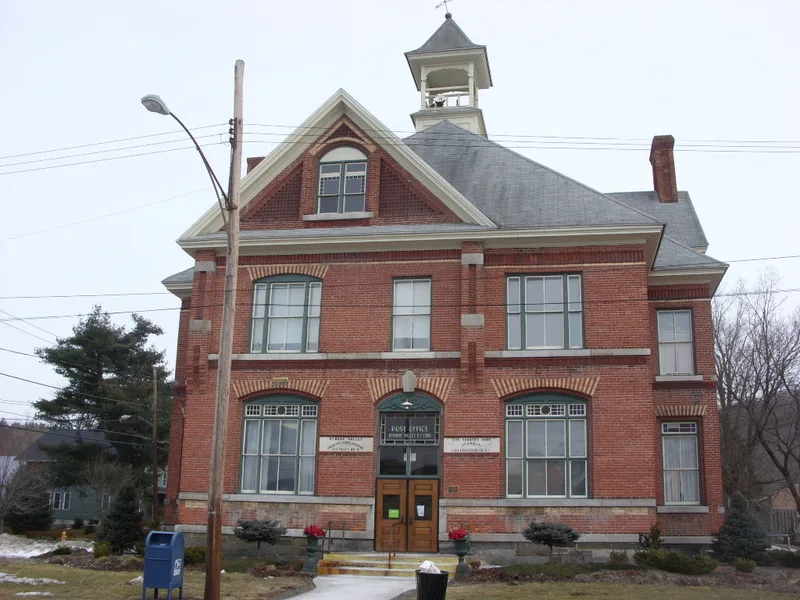
Two civic buildings face the village green in Newark Valley, in New York's Southern Tier. The larger, a two-and-a-half-story brick Queen Anne building with a wooden belfry, opened in 1887 as the Union Free School and Academy after local districts pooled resources and Royal Clinton offered to donate the building. A rear wing added in 1904 nearly doubled its size, and it became the village hall in 1931 when a new central school opened. It has since housed village offices, a post office and community groups. Beside it stands the Tappan-Spaulding Memorial Library, completed in 1908 with funds left by Lee Roy J. Tappan, a young artist who died at twenty-five. Designed by T.I. Lacey and Son of Binghamton, the buff-brick library combines arts and crafts and classical revival features, including a terra-cotta tile roof, a clock tower and a columned portico. Both buildings retain much of their original character and have served the community for generations.
Significance in brief: The buildings are presented as intact, representative examples of their types and styles and for their long role in the civic and community life of the village. The school reflects the late nineteenth-century union school movement and the growth of local secondary education. The library reflects a bequest from Lee Roy J. Tappan and a design by the Binghamton firm T.I. Lacey and Son.
Machine-generated summary. This summary was generated by a language model from the official nomination document and has not been reviewed line by line by an editor. It may contain errors. Check the source document before relying on any detail. Source: nomination document (PDF) · National Archives catalog entry. NRHP reference 06000971, listed November 1, 2006. Summary generated October 2026 (model claude-sonnet-5-5, prompt v1.0-2026-10-29, confidence high).
Key facts
| Address | 9 Park St. and 8 Rock St., Newark Valley |
|---|---|
| County | Tioga County |
| Listed | November 1, 2006 |
| Reference number | 06000971 |
| Resource type | Building |
| Period of significance | 1887-1955 |
| Architect / builder | T.I. Lacey and Son, architect, library; A. E. Badgley, builder, library |
| Architectural style | Late Victorian (Queen Anne style for the school; eclectic arts and crafts and classical revival for the library) |
| Criteria |
|
| Areas of significance | Social History, Architecture, Education |
| Level of significance | Local |
| Status (as stated in the nomination) | Both buildings remain in civic use: the former school serves as municipal building, housing a post office and meeting space, and the library remains a library. |
| Acreage | 1.2 |
| Coordinates | 42.22375, -76.18345 (NPS GIS) |
What listing means for this property
For a publicly owned building or structure, listing mainly matters when federal funds, permits or licences are involved: projects then go through Section 106 review so effects on the property are considered. Listing also strengthens applications for preservation grants and, for leased income-producing uses, can enable the federal rehabilitation tax credit.
General information, not legal or tax advice. Rules change; confirm with your State Historic Preservation Office or a qualified adviser.
Sources and further reading
- National Park Service, National Register of Historic Places database (snapshot May 2026), reference 06000971.
- Nomination form (PDF, National Archives) — catalog entry
- Wikipedia article (used for cross-checking only; text not reproduced here)
- Wikidata Q7016798
- This listing as JSON
Last updated October 2026. Found an error? See the editorial policy for how to report it.