First Methodist Episcopal Church of Tioga Center
Also known as: United Methodist Church of Tioga Center

Why it's listed
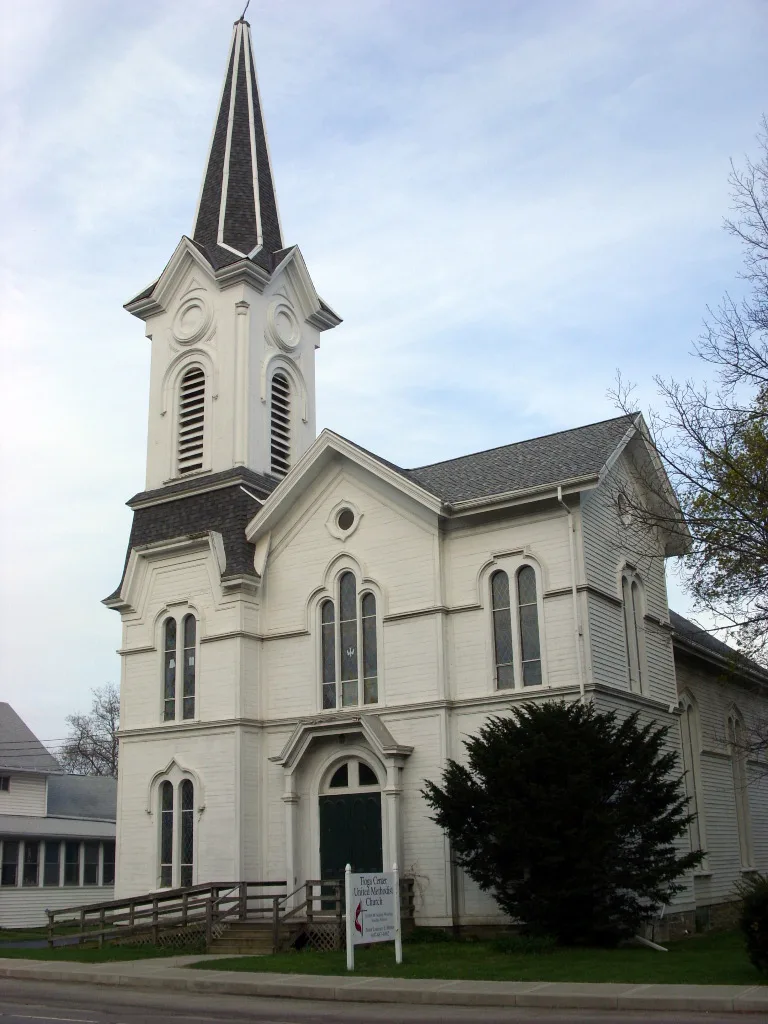
Standing in the middle of the small hamlet of Tioga Center, this frame church was built in 1872-73 and dedicated in June 1873. It replaced an earlier church completed in 1828 by a Methodist congregation organized in 1809. The building has a gabled nave, a small projecting apse, and a two-story front pavilion with a square tower topped by a louvered belfry and slender spire. Walls are clapboard over a cut stone foundation. Its design mixes Romanesque Revival proportions with Second Empire details, reflecting the Victorian taste for eclecticism. A similar frame Methodist church in Dryden is listed, but few others are known in the eastern Southern Tier. Inside, the sanctuary keeps its plaster walls, coved ceiling, rear balcony on iron columns and choir loft. The church is the largest and most prominent building in the hamlet and remains an active congregation. A recent rear addition replaced a mid-twentieth-century one.
Significance in brief: The church is argued to be an intact representative example of a rural vernacular late-nineteenth-century church in upstate New York. It is a significant Tioga County example of Victorian eclecticism, combining Romanesque Revival and Second Empire elements. It is the largest and most prominent building in the hamlet, and its tall spire makes it a visual landmark.
Machine-generated summary. This summary was generated by a language model from the official nomination document and has not been reviewed line by line by an editor. It may contain errors. Check the source document before relying on any detail. Source: nomination document (PDF) · National Archives catalog entry. NRHP reference 02000304, listed April 1, 2002. Summary generated October 2026 (model claude-sonnet-5-5, prompt v1.0-2026-10-29, confidence high).
Key facts
| Address | NY 17C, Tioga |
|---|---|
| County | Tioga County |
| Listed | April 1, 2002 |
| Reference number | 02000304 |
| Resource type | Building |
| Period of significance | 1873 |
| Architectural style | Late Victorian/Gothic; Victorian eclecticism combining Romanesque Revival and Second Empire elements |
| Criteria |
|
| Areas of significance | Architecture |
| Level of significance | Local |
| Status (as stated in the nomination) | Still an active church with about 100 members, a Sunday school and a full-time pastor; a new rear addition providing handicapped access and community space was recently completed. |
| Acreage | 0.9 |
| Coordinates | 42.08391, -76.34771 (NPS GIS) |
What listing means for this property
Religious properties are listed for their architectural or historical significance, not their religious use. Listing is honorary and does not restrict the congregation's use of the building. The federal rehabilitation credit is generally unavailable unless part of the building is income-producing; some state programmes and preservation grants do cover religious buildings. Federal funding or permits trigger Section 106 review.
General information, not legal or tax advice. Rules change; confirm with your State Historic Preservation Office or a qualified adviser.
Sources and further reading
- National Park Service, National Register of Historic Places database (snapshot May 2026), reference 02000304.
- Nomination form (PDF, National Archives) — catalog entry
- Wikipedia article (used for cross-checking only; text not reproduced here)
- Wikidata Q5453326
- This listing as JSON
Last updated October 2026. Found an error? See the editorial policy for how to report it.