St. Paul's Evangelical Lutheran Church

Why it's listed
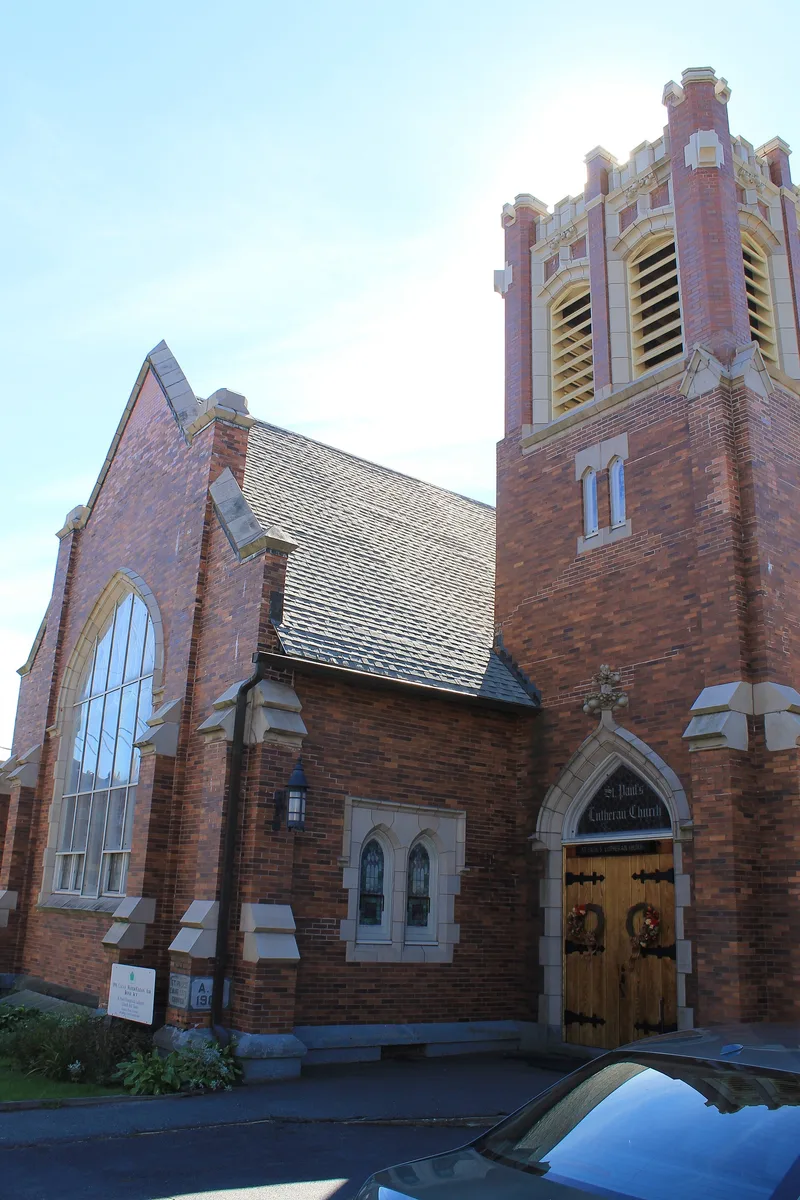
Built in 1908 on Chestnut Street just off Main Street in Liberty, this modest Gothic Revival church was the second home of a congregation founded to serve the village's German immigrant population. Designed by architect Wesley Wentworth of Patterson, New Jersey, it is faced in iron spot brick with limestone and terra-cotta trim, and has buttresses, lancet-arched openings and an engaged entrance tower. Inside, nine opalescent stained-glass windows portray the life of Christ, and several were made in the studio of Frederick Freund, a former apprentice of Louis Comfort Tiffany. Donations from member Charles Wurster funded much of the project, which was completed without debt. A four-square parish house of matching brick was added in 1922. The upper tower stage was taken down in 1996 because of structural problems, and the congregation intends to rebuild it. The church and parish house retain substantial integrity and represent early twentieth-century ecclesiastical architecture in the village.
Significance in brief: The nomination argues it is a representative, intact example of early twentieth-century Gothic Revival church architecture in Liberty under Criterion C. It is notable for its iron spot brick construction with limestone and terra-cotta trim and for its stained-glass windows, some by Frederick Freund, who apprenticed under Louis Comfort Tiffany. It also reflects the village's German Lutheran immigrant community.
Machine-generated summary. This summary was generated by a language model from the official nomination document and has not been reviewed line by line by an editor. It may contain errors. Check the source document before relying on any detail. Source: nomination document (PDF) · National Archives catalog entry. NRHP reference 97000845, listed August 15, 1997. Summary generated October 2026 (model claude-sonnet-5-5, prompt v1.0-2026-10-29, confidence high).
Key facts
| Address | 24 Chestnut St., Liberty |
|---|---|
| County | Sullivan County |
| Listed | August 15, 1997 |
| Reference number | 97000845 |
| Resource type | Building |
| Period of significance | 1908-1922 |
| Architect / builder | Wesley Wentworth, architect; J.L. Matzinger, mason; William Egan, carpenter; Fred. Freund, stained glass |
| Architectural style | Late 19th and 20th Century Revivals (Gothic Revival) |
| Criteria |
|
| Areas of significance | Architecture |
| Level of significance | Local |
| Status (as stated in the nomination) | Still in religious use. The upper stage of the tower was removed in 1996 due to structural instability, with materials saved and plans to restore it when funds allow. |
| Acreage | 0.9 |
| Within district | Liberty Downtown Historic District |
| Coordinates | 41.79911, -74.74678 (NPS GIS) |
What listing means for this property
Religious properties are listed for their architectural or historical significance, not their religious use. Listing is honorary and does not restrict the congregation's use of the building. The federal rehabilitation credit is generally unavailable unless part of the building is income-producing; some state programmes and preservation grants do cover religious buildings. Federal funding or permits trigger Section 106 review.
General information, not legal or tax advice. Rules change; confirm with your State Historic Preservation Office or a qualified adviser.
Sources and further reading
- National Park Service, National Register of Historic Places database (snapshot May 2026), reference 97000845.
- Nomination form (PDF, National Archives) — catalog entry
- Wikipedia article (used for cross-checking only; text not reproduced here)
- Wikidata Q7591141
- This listing as JSON
Last updated October 2026. Found an error? See the editorial policy for how to report it.