Narrowsburg Methodist Church

Why it's listed
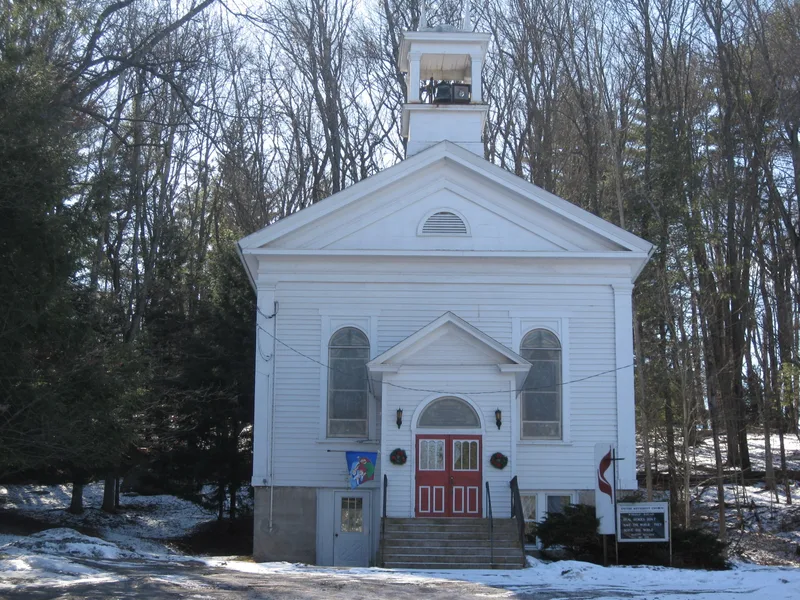
Set near the base of a wooded hillside on Lake Street in Narrowsburg, this wood-frame church was dedicated in 1856 as a Greek Revival meeting house. It has a pedimented front, flat pilasters and an open belfry topped with simple finials. The Methodist congregation first built it on higher ground known as Church Hill, then moved the whole building down the hill in 1879 to a more central lot given by the Murray family. The move cost $500, and the congregation went a year without a minister to pay for it. In 1930 the church was raised onto a concrete foundation to add a basement, a vestibule was built, and the sanctuary was remodeled with stained cherry woodwork and panelled walls and ceiling. Local artisan W.J. Long designed and installed ten stained glass windows. The building is valued as one of the valley's oldest surviving religious structures, with a mid-nineteenth century exterior and an early twentieth century interior.
Significance in brief: The church is significant under Criterion C for its architecture, as one of the Upper Delaware Valley's oldest surviving religious buildings and a clear example of a mid-nineteenth century Greek Revival meetinghouse. Its 1930 interior adds a second layer of significance, combining classical elements, dark stained woodwork and stained glass made by local builders and craftsmen.
Machine-generated summary. This summary was generated by a language model from the official nomination document and has not been reviewed line by line by an editor. It may contain errors. Check the source document before relying on any detail. Source: nomination document (PDF) · National Archives catalog entry. NRHP reference 00000053, listed February 4, 2000. Summary generated October 2026 (model claude-sonnet-5-5, prompt v1.0-2026-10-29, confidence high).
Key facts
| Address | Lake St., Narrowsburg |
|---|---|
| County | Sullivan County |
| Listed | February 4, 2000 |
| Reference number | 00000053 |
| Resource type | Building |
| Period of significance | 1856-1930 |
| Architect / builder | William Kohler, Callicoon, NY, builder (1930 interior); W.J. Long, Narrowsburg, NY, stained glass artisan (1930) |
| Architectural style | Greek Revival; Late 19th and Early 20th century American Movements |
| Criteria |
|
| Areas of significance | Architecture |
| Level of significance | Local |
| Status (as stated in the nomination) | Still in religious use; the congregation has kept the building in good repair and no alterations have been made since 1930. |
| Acreage | 0.9 |
| Coordinates | 41.60519, -75.06223 (NPS GIS) |
What listing means for this property
Religious properties are listed for their architectural or historical significance, not their religious use. Listing is honorary and does not restrict the congregation's use of the building. The federal rehabilitation credit is generally unavailable unless part of the building is income-producing; some state programmes and preservation grants do cover religious buildings. Federal funding or permits trigger Section 106 review.
General information, not legal or tax advice. Rules change; confirm with your State Historic Preservation Office or a qualified adviser.
Sources and further reading
- National Park Service, National Register of Historic Places database (snapshot May 2026), reference 00000053.
- Nomination form (PDF, National Archives) — catalog entry
- Wikipedia article (used for cross-checking only; text not reproduced here)
- Wikidata Q6966348
- This listing as JSON
Last updated October 2026. Found an error? See the editorial policy for how to report it.