Jeffersonville School

Why it's listed
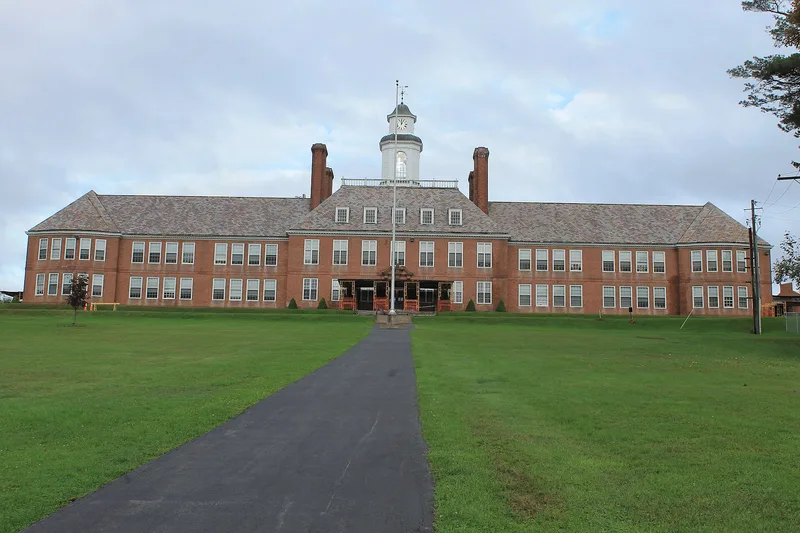
Jeffersonville School is a T-shaped, two-story brick central school on a hilltop above the village of Jeffersonville in Sullivan County, New York. Opened in September 1939, it has a steel-frame and concrete structure, red brick in Flemish bond, a slate roof, and a central cupola with a clock tower. Its five-part Palladian composition and Georgian entrance give it a formal, monumental look. Inside, black Grand Island marble pilasters, terrazzo floors, oak trim, an auditorium-gymnasium, and a paneled library survive largely intact. The building was designed by Albany architect Harold O. Fullerton and funded in part by a 45 percent Public Works Administration grant aimed at replacing fire-prone schools and consolidating rural districts. It served as a center for community dinners, dances, health fairs, and sports. A one-story addition from 1960 and several later outbuildings have not greatly changed the original building's character, and it remains in use as a school.
Significance in brief: The school was built with a Public Works Administration fire-hazard school grant (45% outright) as part of New Deal public works, and it served as a rural centralized school and community center. It is also presented as a representative, well-preserved example of Fullerton's Colonial Revival school work.
Machine-generated summary. This summary was generated by a language model from the official nomination document and has not been reviewed line by line by an editor. It may contain errors. Check the source document before relying on any detail. Source: nomination document (PDF) · National Archives catalog entry. NRHP reference 88000519, listed April 28, 1988. Summary generated October 2026 (model claude-sonnet-5-5, prompt v1.0-2026-10-29, confidence medium).
Key facts
| Address | Terrace Ave., Jeffersonville |
|---|---|
| County | Sullivan County |
| Listed | April 28, 1988 |
| Reference number | 88000519 |
| Resource type | Building |
| Architect / builder | Harold O. Fullerton (Albany architect) |
| Architectural style | Georgian / Colonial Revival |
| Areas of significance | Education, Architecture |
| Level of significance | Local |
| Status (as stated in the nomination) | In continuous use as a school since 1939; condition listed as good, with a 1960 addition and later alterations such as storm windows and modular classrooms. |
| Acreage | 14 |
| Coordinates | 41.77992, -74.93998 (NPS GIS) |
What listing means for this property
For a publicly owned building or structure, listing mainly matters when federal funds, permits or licences are involved: projects then go through Section 106 review so effects on the property are considered. Listing also strengthens applications for preservation grants and, for leased income-producing uses, can enable the federal rehabilitation tax credit.
General information, not legal or tax advice. Rules change; confirm with your State Historic Preservation Office or a qualified adviser.
Sources and further reading
- National Park Service, National Register of Historic Places database (snapshot May 2026), reference 88000519.
- Nomination form (PDF, National Archives) — catalog entry
- Wikipedia article (used for cross-checking only; text not reproduced here)
- Wikidata Q6175736
- This listing as JSON
Last updated October 2026. Found an error? See the editorial policy for how to report it.