C. Burton Hotel
Also known as: Sycamore Hotel
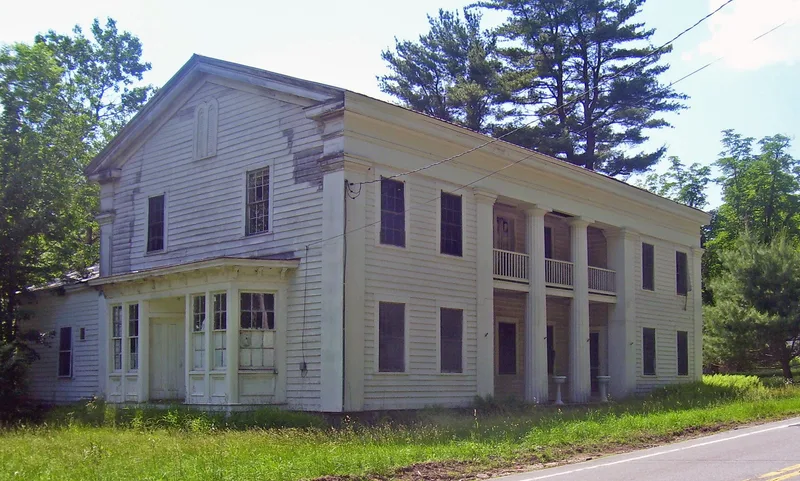

Why it's listed
Built in 1851 as a small two-bay tavern at the western end of Grahamsville, this wood-frame building was tripled in size just two years later by its owner, C. Burton. The expansion wrapped around the original structure and produced a six-bay, two-story Greek Revival hotel with a recessed two-story porch, massive fluted Doric columns, wide cornerboards and a second-floor ballroom. The nomination calls these features rare, if not unique, in Sullivan County, and credits the unknown builder with joining old and new almost seamlessly. In the late nineteenth and early twentieth centuries two physicians, Dr. LaMoree and Dr. Messinger, practiced here, yet the building apparently kept taking lodgers, including visitors to the Grahamsville Fair after 1898. A private family bought it in 1944. Both the 1851 and 1853 sections keep their original plans and many finishes, and the building is being restored. It was recognized for its architecture and its link to the area's recreation history.
Significance in brief: The nomination presents it as an outstanding and unusual Greek Revival inn in Sullivan County, notable for its size, overscaled Doric columns and cornerboards, two-story recessed porch and second-floor ballroom. It also reflects the area's early resort and fair-related hospitality trade and later use as physicians' offices. It retains an outstanding level of integrity.
Machine-generated summary. This summary was generated by a language model from the official nomination document and has not been reviewed line by line by an editor. It may contain errors. Check the source document before relying on any detail. Source: nomination document (PDF) · National Archives catalog entry. NRHP reference 05000171, listed March 16, 2005. Summary generated October 2026 (model claude-sonnet-5-5, prompt v1.0-2026-10-29, confidence medium).
Key facts
| Address | 450 Main St., Grahamsville |
|---|---|
| County | Sullivan County |
| Listed | March 16, 2005 |
| Reference number | 05000171 |
| Resource type | Building |
| Period of significance | c1851-c1944 |
| Architectural style | Greek Revival |
| Criteria |
|
| Areas of significance | Entertainment/Recreation, Architecture |
| Level of significance | Local |
| Status (as stated in the nomination) | Listed as vacant, and described as in the process of restoration; the rear shed-like addition is extremely deteriorated. |
| Acreage | 0.9 |
| Coordinates | 41.85314, -74.55207 (NPS GIS) |
What listing means for this property
For an income-producing building, listing (individually or as a contributing building in a district) is the gateway to the 20% federal rehabilitation tax credit on qualified rehabilitation costs, often stackable with state credits. Work claiming the credit must follow the Secretary of the Interior's Standards and be approved in advance.
Listing does not restrict a private owner acting without federal money or permits; where federal funding or licensing is involved, Section 106 review applies.
Noted as vacant in the nomination. Nomination documents can be decades old; current status may differ. If you are considering buying an empty listed property, read the due-diligence checklist.
General information, not legal or tax advice. Rules change; confirm with your State Historic Preservation Office or a qualified adviser.
Sources and further reading
- National Park Service, National Register of Historic Places database (snapshot May 2026), reference 05000171.
- Nomination form (PDF, National Archives) — catalog entry
- Wikipedia article (used for cross-checking only; text not reproduced here)
- Wikidata Q5006319
- This listing as JSON
Last updated October 2026. Found an error? See the editorial policy for how to report it.