Woodhull, Benjamin King, House
Also known as: Four Chimneys

Why it's listed
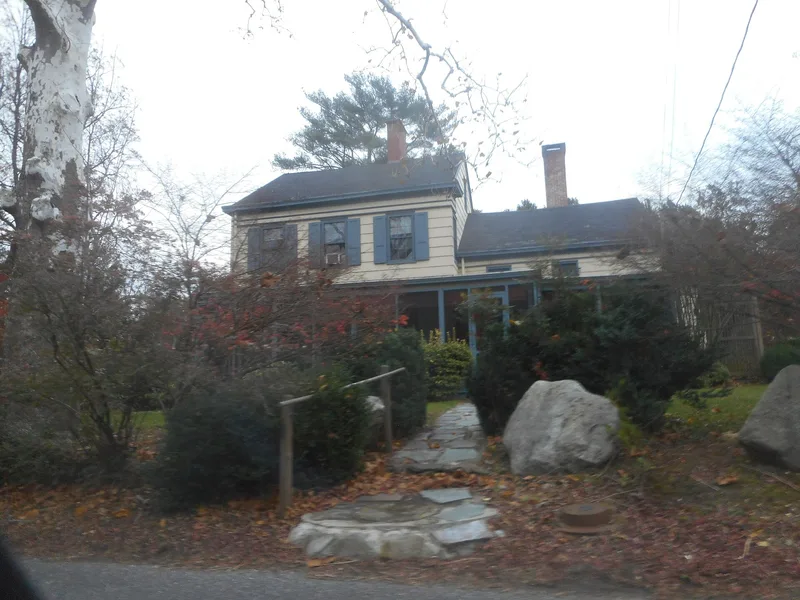
Located at 126 Sound Road in Wading River, this wood-frame house sits on a 5.7-acre parcel and shows four distinct building phases. Its oldest part is a one-and-one-half-story eighteenth-century half-house, now the south wing, which keeps its stone-walled cellar and hand-hewn, bark-faced floor joists. In the mid-nineteenth century the house was greatly enlarged with a two-story Greek Revival block, which has a denticulated cornice, six-over-six windows, paneled shutters and a mahogany-railed staircase that rises open to the attic. A rear wing begun in the late nineteenth century was raised to two stories in the early twentieth century in Colonial Revival style, with a gallery railing reminiscent of Chinese Chippendale and an exterior brick chimney. A Victorian shed-roofed porch unifies the front. The property also includes a nineteenth-century privy as a contributing structure. The house reflects the long settlement of Wading River by the Woodhull family and the farming and cordwood economy of the area.
Significance in brief: The house is valued as a vernacular Greek Revival dwelling that preserves four distinct building phases, from an eighteenth-century core to a Colonial Revival rear wing. Its surviving fabric shows how Long Island houses evolved over three centuries. It is also tied to the Woodhull family, prominent in the history of Wading River.
Machine-generated summary. This summary was generated by a language model from the official nomination document and has not been reviewed line by line by an editor. It may contain errors. Check the source document before relying on any detail. Source: nomination document (PDF) · National Archives catalog entry. NRHP reference 08000515, listed June 13, 2008. Summary generated October 2026 (model claude-sonnet-5-5, prompt v1.0-2026-10-29, confidence medium).
Key facts
| Address | 126 Sound Rd., Wading River |
|---|---|
| County | Suffolk County |
| Listed | June 13, 2008 |
| Reference number | 08000515 |
| Resource type | Building |
| Architectural style | Greek Revival (vernacular), with Colonial Revival additions |
| Areas of significance | Social History, Exploration/Settlement, Architecture |
| Level of significance | Local |
| Status (as stated in the nomination) | Still used as a residence; the barn burned in a 2005 lightning fire and was rebuilt as a non-contributing structure. |
| Acreage | 5.7 |
| Coordinates | 40.96097, -72.85122 (NPS GIS) |
What listing means for this property
National Register listing is honorary for a privately owned home: it does not by itself restrict what an owner may do with their own money, and it does not require public access. Restrictions come from local landmark or historic-district ordinances, which are separate (how they differ).
Owner-occupied houses are not eligible for the 20% federal rehabilitation tax credit, which applies to income-producing buildings, but many states offer credits for homeowners. Listing also opens the door to preservation easements and to buying a plaque. Start with what listing means for homeowners, renovating a listed house and selling one.
General information, not legal or tax advice. Rules change; confirm with your State Historic Preservation Office or a qualified adviser.
Sources and further reading
- National Park Service, National Register of Historic Places database (snapshot May 2026), reference 08000515.
- Nomination form (PDF, National Archives) — catalog entry
- Wikipedia article (used for cross-checking only; text not reproduced here)
- Wikidata Q4888915
- This listing as JSON
Last updated October 2026. Found an error? See the editorial policy for how to report it.