Velzer, N., House and Caretaker's Cottage

Why it's listed
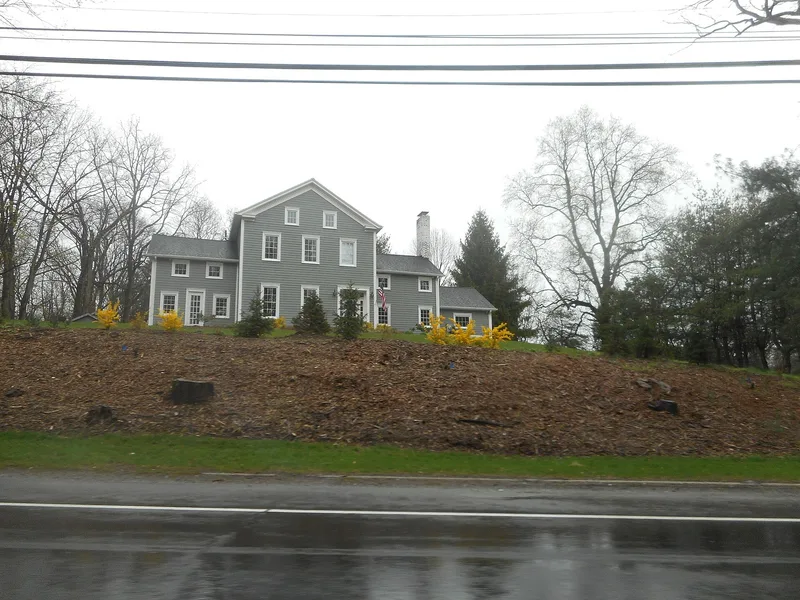
Along Fort Salonga Road in Centerport stands a two-and-one-half-story clapboard house built around 1830 for the Velzer family, with a smaller caretaker's cottage of about 1858 on the adjacent lot. The house has a three-bay central block with its gable end to the street, flanked by one-and-one-half-story wings. Its Greek Revival character comes from a broad denticulated cornice with returns, a wide frieze and a deeply recessed entrance with molded surround, sidelights and a spider-web transom. The cottage is a side-hall building with a round-arched gable window and a porch with tapered columns. An early twentieth-century east addition and some modern picture windows are the main changes. The house is considered the most distinctive vernacular Greek Revival building in Huntington and one of the first local residences to move away from conservative building traditions. Its fashionable style reflects the town's early nineteenth-century prosperity and the family's status, and the cottage reflects continued affluence.
Significance in brief: The house is described as the most distinctive example of vernacular Greek Revival architecture in the town of Huntington. Restrained classical details were applied to a conservative three-bay local form, and the house was among the earliest in Huntington to depart from local building traditions. The style reflects the town's growing prosperity and the Velzer family's wealth, which the later cottage also reflects.
Machine-generated summary. This summary was generated by a language model from the official nomination document and has not been reviewed line by line by an editor. It may contain errors. Check the source document before relying on any detail. Source: nomination document (PDF) · National Archives catalog entry. NRHP reference 85002546, listed September 26, 1985. Summary generated October 2026 (model claude-sonnet-5-5, prompt v1.0-2026-10-29, confidence medium).
Key facts
| Address | 22 Fort Salonga Rd., Centerport |
|---|---|
| County | Suffolk County |
| Listed | September 26, 1985 |
| Reference number | 85002546 |
| Resource type | Building |
| Architectural style | Vernacular Greek Revival |
| Areas of significance | Exploration/Settlement, Architecture |
| Level of significance | Local |
| Status (as stated in the nomination) | Condition is rated fair. Both buildings remain in residential use. The inventory lists zoning and developers as threats, with a five-acre plot to the north being developed as condominiums. |
| Acreage | 2 |
| Coordinates | 40.88610, -73.36253 (NPS GIS) |
What listing means for this property
National Register listing is honorary for a privately owned home: it does not by itself restrict what an owner may do with their own money, and it does not require public access. Restrictions come from local landmark or historic-district ordinances, which are separate (how they differ).
Owner-occupied houses are not eligible for the 20% federal rehabilitation tax credit, which applies to income-producing buildings, but many states offer credits for homeowners. Listing also opens the door to preservation easements and to buying a plaque. Start with what listing means for homeowners, renovating a listed house and selling one.
General information, not legal or tax advice. Rules change; confirm with your State Historic Preservation Office or a qualified adviser.
Sources and further reading
- National Park Service, National Register of Historic Places database (snapshot May 2026), reference 85002546.
- Nomination form (PDF, National Archives) — catalog entry
- Wikipedia article (used for cross-checking only; text not reproduced here)
- Wikidata Q6951821
- This listing as JSON
Last updated October 2026. Found an error? See the editorial policy for how to report it.