United Methodist Church

Why it's listed
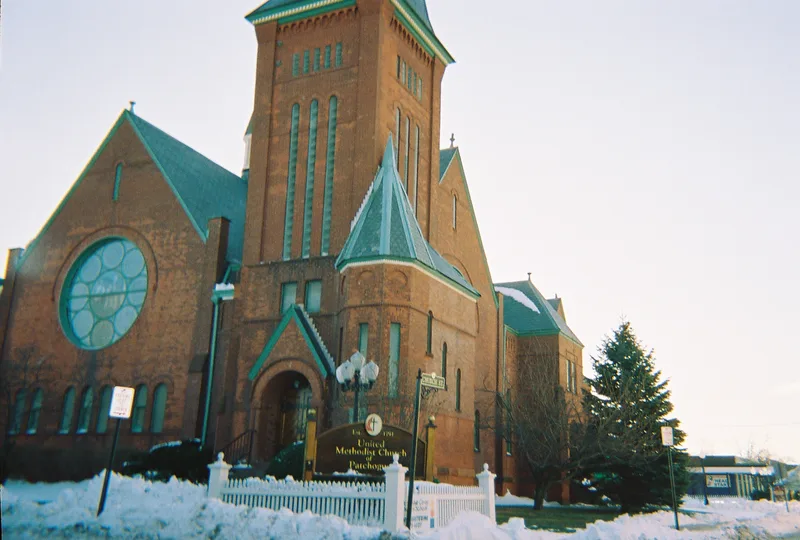
Rising at the southern edge of Patchogue's central business district, this brick church and its octagonal rear chapel form a conspicuous landmark on Long Island's Great South Bay. New York City architect Oscar Teale designed the complex, which was begun with a cornerstone in 1889 and dedicated in 1890. The Methodist Society of Patchogue had organized in 1833 and grew along with the village, whose industrial expansion included a large lace mill. The cross-shaped church has a northeast corner tower with a flared hip roof, gauged brickwork, buttresses, round-arch windows and three large rose windows. Tiffany Brothers Studios installed the rose windows in 1890, using opal glass. Inside, a vaulted ceiling, curved pews seating seven hundred and a sweeping east gallery remain largely intact. The chapel has elaborate wood decoration and surrounding classrooms. The church is considered a fine example of late Romanesque Revival architecture in the region and a reminder of the village's prosperous late nineteenth century growth.
Significance in brief: The nomination argues the church is one of the most architecturally distinguished buildings in Patchogue and a well preserved, largely unaltered example of late nineteenth century American Romanesque Revival design. It features Tiffany Brothers Studios rose windows and an intact interior. It is also a conspicuous local landmark recalling the village's prosperous late nineteenth century growth.
Machine-generated summary. This summary was generated by a language model from the official nomination document and has not been reviewed line by line by an editor. It may contain errors. Check the source document before relying on any detail. Source: nomination document (PDF) · National Archives catalog entry. NRHP reference 84003006, listed April 19, 1984. Summary generated October 2026 (model claude-sonnet-5-5, prompt v1.0-2026-10-29, confidence high).
Key facts
| Address | S. Ocean Ave. and Church St., Patchogue |
|---|---|
| County | Suffolk County |
| Listed | April 19, 1984 |
| Reference number | 84003006 |
| Resource type | Building |
| Period of significance | 1800-1899 |
| Architect / builder | Oscar Teale |
| Architectural style | Romanesque Revival (American Romanesque Revival) |
| Areas of significance | Architecture |
| Level of significance | Local |
| Status (as stated in the nomination) | Occupied and in religious use; described as well maintained, largely unchanged, with remarkably intact interiors. |
| Acreage | 0.9 |
| Coordinates | 40.75969, -73.00100 (NPS GIS) |
What listing means for this property
Religious properties are listed for their architectural or historical significance, not their religious use. Listing is honorary and does not restrict the congregation's use of the building. The federal rehabilitation credit is generally unavailable unless part of the building is income-producing; some state programmes and preservation grants do cover religious buildings. Federal funding or permits trigger Section 106 review.
General information, not legal or tax advice. Rules change; confirm with your State Historic Preservation Office or a qualified adviser.
Sources and further reading
- National Park Service, National Register of Historic Places database (snapshot May 2026), reference 84003006.
- Nomination form (PDF, National Archives) — catalog entry
- Wikipedia article (used for cross-checking only; text not reproduced here)
- Wikidata Q7888249
- This listing as JSON
Last updated October 2026. Found an error? See the editorial policy for how to report it.