Suffolk County Historical Society Building

Why it's listed
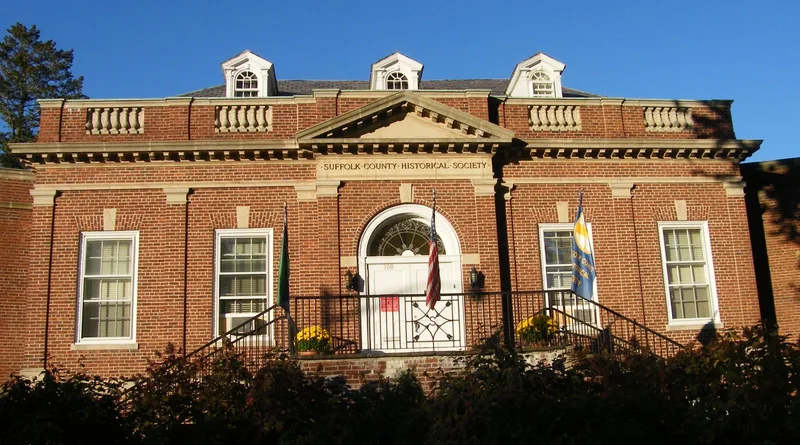
Set on a triangular one-acre lot at 300 West Main Street in Riverhead, this red brick museum has housed the Suffolk County Historical Society since 1931. Architect August H. Galow designed it in the Georgian Revival style, with a symmetrical five-bay facade, a pedimented central entrance under a fanlight, pilasters, a modilioned cornice, a parapet with balusters, and a slate hipped roof with gabled dormers. Alice Perkins deeded the land in 1925 on condition that a museum be built there. The central block was dedicated in May 1931, though funds fell short of the full plan. The east and west wings, drawn in 1928, were added in 1950-51, and a north wing followed in 1963. Those additions are counted as noncontributing. The society, founded in 1886, was the first of its kind in Suffolk County, and this was its first permanent building. The building is recognized for its architecture and for its role in preserving county history.
Significance in brief: The nomination argues the building is a distinctive example of Georgian Revival institutional architecture in Riverhead, with red brick, symmetrical fenestration, a hipped roof with parapet and dormers, and cast-stone trim. It is also significant as the first permanent home of the first historical society founded in Suffolk County, built specifically to house its collections.
Machine-generated summary. This summary was generated by a language model from the official nomination document and has not been reviewed line by line by an editor. It may contain errors. Check the source document before relying on any detail. Source: nomination document (PDF) · National Archives catalog entry. NRHP reference 94000786, listed July 29, 1994. Summary generated October 2026 (model claude-sonnet-5-5, prompt v1.0-2026-10-29, confidence high).
Key facts
| Address | 300 W. Main St., Riverhead |
|---|---|
| County | Suffolk County |
| Listed | July 29, 1994 |
| Reference number | 94000786 |
| Resource type | Building |
| Period of significance | 1930-44 |
| Architect / builder | August H. Galow (architect); Charles Wood of Wading River worked from Galow's plans for the wings and rear wing |
| Architectural style | Late 19th and 20th Century Revival: Georgian Revival |
| Criteria |
|
| Areas of significance | Social History |
| Level of significance | Local |
| Status (as stated in the nomination) | Still used as a museum, with exhibition spaces, library, lecture room, offices and collections storage. |
| Acreage | 1 |
| Coordinates | 40.92296, -72.66797 (NPS GIS) |
What listing means for this property
For an income-producing building, listing (individually or as a contributing building in a district) is the gateway to the 20% federal rehabilitation tax credit on qualified rehabilitation costs, often stackable with state credits. Work claiming the credit must follow the Secretary of the Interior's Standards and be approved in advance.
Listing does not restrict a private owner acting without federal money or permits; where federal funding or licensing is involved, Section 106 review applies.
General information, not legal or tax advice. Rules change; confirm with your State Historic Preservation Office or a qualified adviser.
Sources and further reading
- National Park Service, National Register of Historic Places database (snapshot May 2026), reference 94000786.
- Nomination form (PDF, National Archives) — catalog entry
- Wikipedia article (used for cross-checking only; text not reproduced here)
- Wikidata Q7634555
- This listing as JSON
Last updated October 2026. Found an error? See the editorial policy for how to report it.