Sisters of St. Dominic Motherhouse Complex
Also known as: Queen of Rosary Motherhouse Complex

Why it's listed
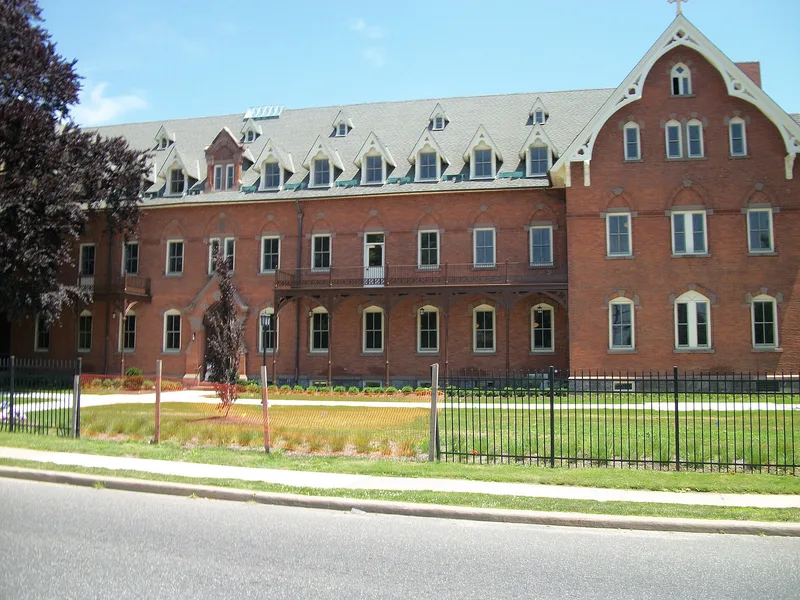
The Sisters of St. Dominic Motherhouse Complex occupies roughly ten historic acres on Albany Avenue in North Amityville. Its core is Rosary Hall, a brick Gothic Revival quadrangle built in 1876-1878 around a cloister garden, with a chapel and steeple at the northwest corner. Architect William Schickel designed it. Other contributing resources include Seraphina Cottage (ca. 1850), a vernacular Greek Revival farmhouse that served as the first novitiate; a six-sided brick potato house from 1888; a boiler house from about 1890; the Carpenter Gothic St. Dominic's Chapel of 1888, moved to its present site in 1905; a grotto; and a cemetery established in 1878 with more than 1,400 graves. The Dominican sisters arrived from Germany in 1853, taught in Brooklyn, and moved to North Amityville in 1875-76 after land was donated and purchased. They ran an orphanage, a working farm until 1934, and later a girls' academy. The complex remains a convent and chapel.
Significance in brief: The complex served as the motherhouse, novitiate, orphanage and school base of the Sisters of St. Dominic, who came from Germany to Brooklyn in 1853 and moved to North Amityville in 1875-76. Rosary Hall, designed by architect William Schickel, is a cloistered Gothic Revival quadrangle with a prominent chapel. The grounds also preserve the farm and burial landscape that supported the community.
Machine-generated summary. This summary was generated by a language model from the official nomination document and has not been reviewed line by line by an editor. It may contain errors. Check the source document before relying on any detail. Source: nomination document (PDF) · National Archives catalog entry. NRHP reference 07000625, listed June 27, 2007. Summary generated October 2026 (model claude-sonnet-5-5, prompt v1.0-2026-10-29, confidence medium).
Key facts
| Address | 555 Albany Ave., North Amityville |
|---|---|
| County | Suffolk County |
| Listed | June 27, 2007 |
| Reference number | 07000625 |
| Resource type | District |
| Architect / builder | William Schickel (architect of Rosary Hall) |
| Architectural style | Greek Revival, Gothic Revival |
| Areas of significance | Religion, Social History, Architecture |
| Level of significance | Local |
| Status (as stated in the nomination) | Still in use as a convent, rectory, chapel and active cemetery; the Sisters' cemetery remains active and Aquin Hall is used as an art studio. |
| Acreage | 9.6 |
| Coordinates | 40.70502, -73.40346 (NPS GIS) |
What listing means for this property
This is a historic district. Buildings within its boundary are either contributing (they add to the district's significance) or non-contributing. Owners of contributing income-producing buildings can claim the 20% federal rehabilitation tax credit; homeowners should look at state credits. National Register districts impose no design review by themselves; a local historic district ordinance, if one exists, does (the difference explained).
General information, not legal or tax advice. Rules change; confirm with your State Historic Preservation Office or a qualified adviser.
Sources and further reading
- National Park Service, National Register of Historic Places database (snapshot May 2026), reference 07000625.
- Nomination form (PDF, National Archives) — catalog entry
- Wikipedia article (used for cross-checking only; text not reproduced here)
- Wikidata Q7531363
- This listing as JSON
Last updated October 2026. Found an error? See the editorial policy for how to report it.