Port Jefferson Village Historic District

Why it's listed
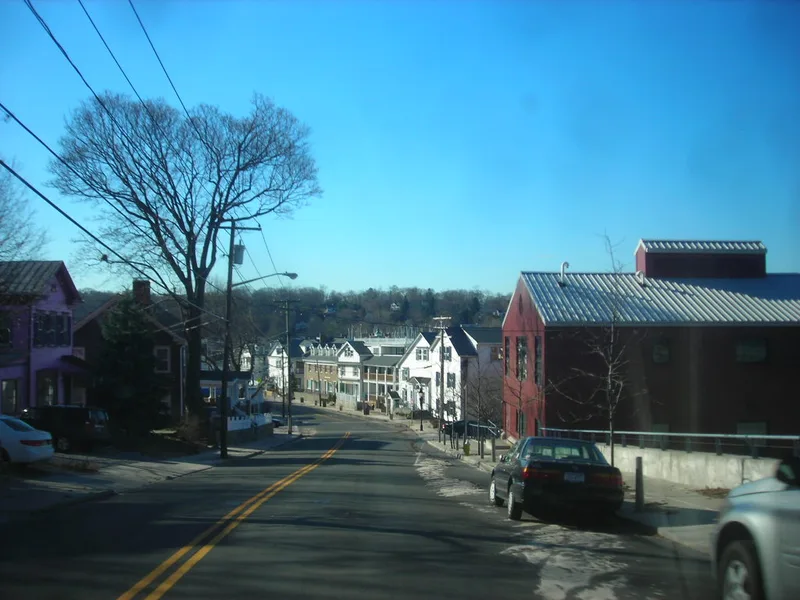
Port Jefferson Village Historic District occupies the hillside east of Port Jefferson Harbor on Long Island's north shore, along with part of East Main Street. It holds 98 contributing and 58 non-contributing resources, mainly modest wood-frame houses on small lots along narrow, tree-lined streets. Most were built between the 1840s and 1870s in the Greek Revival or Italianate style, with a few earlier Federal houses and later Stick and Queen Anne examples. The neighborhood reflects the decades when shipbuilding drove the local economy. Larger houses of shipbuilders, captains and merchants stand among the plainer homes of ship carpenters, caulkers and mariners, and several shipbuilders' houses were sited to look down on the waterfront yards. East Main Street adds two-story commercial buildings and a small Congregational church. The adjoining Bayles Shipyard is separately listed. Some houses were counted as contributing despite alterations because of their ties to the maritime trades.
Significance in brief: The district preserves the residential neighborhood that grew up beside the shipyards of Port Jefferson Harbor during the peak of shipbuilding, from the 1840s to the 1870s. Its houses show the range of people in the maritime economy, from shipbuilders and captains to ship carpenters and mariners. Houses of shipbuilders are sited to overlook the shipyard sites.
Machine-generated summary. This summary was generated by a language model from the official nomination document and has not been reviewed line by line by an editor. It may contain errors. Check the source document before relying on any detail. Source: nomination document (PDF) · National Archives catalog entry. NRHP reference 05000265, listed April 6, 2005. Summary generated October 2026 (model claude-sonnet-5-5, prompt v1.0-2026-10-29, confidence medium).
Key facts
| Address | Roughly along E. Main St., E. Broadway, Grant ST., High St. and South St., Port Jefferson |
|---|---|
| County | Suffolk County |
| Listed | April 6, 2005 |
| Reference number | 05000265 |
| Resource type | District |
| Architectural style | Greek Revival, Italian Villa (Italianate), Federal, Queen Anne, Stick |
| Areas of significance | Architecture, Commerce |
| Level of significance | Local |
| Status (as stated in the nomination) | Mostly residences with some commercial buildings and a church; the form lists current functions as single dwelling and specialty store. The west side of East Main Street has lower integrity than the rest of the district. |
| Acreage | 38 |
| Coordinates | 40.94618, -73.06585 (NPS GIS) |
What listing means for this property
This is a historic district. Buildings within its boundary are either contributing (they add to the district's significance) or non-contributing. Owners of contributing income-producing buildings can claim the 20% federal rehabilitation tax credit; homeowners should look at state credits. National Register districts impose no design review by themselves; a local historic district ordinance, if one exists, does (the difference explained).
General information, not legal or tax advice. Rules change; confirm with your State Historic Preservation Office or a qualified adviser.
Sources and further reading
- National Park Service, National Register of Historic Places database (snapshot May 2026), reference 05000265.
- Nomination form (PDF, National Archives) — catalog entry
- Wikipedia article (used for cross-checking only; text not reproduced here)
- Wikidata Q7230723
- This listing as JSON
Last updated October 2026. Found an error? See the editorial policy for how to report it.