Old Town Green Historic District
Also known as: See Also:Fort Golgotha and the Old Burial Hill Cemetery
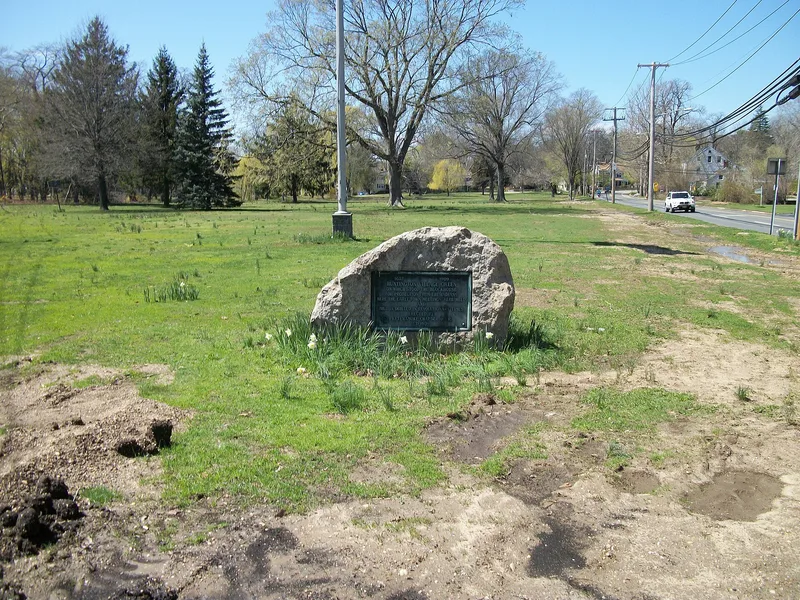

Why it's listed
Along the east side of Park Avenue in Huntington village, a cluster of fourteen buildings faces the six-acre town green, the common laid out when the town was founded in 1653. The district's dwellings span the town's first three generations of settlers and the late nineteenth century. The oldest surviving piece is a wing of the Jarvis-Fleet House, built in 1653 by Richard Latting and described as the oldest extant structure in the town. Most houses are two-story clapboard buildings with gable roofs, central chimneys and little ornament, reflecting a conservative local building tradition. The Colonial Arsenal, restored in 1979, served as the town arsenal during the Revolutionary War. The 1881 Scudder House adds picturesque details to a traditional plan. The site of Platt's Tavern, where George Washington dined in 1790, may hold archeological evidence. The district was listed because it preserves the town's earliest settlement and its vernacular architecture.
Significance in brief: It is presented as a relatively intact remnant of Huntington's mid-seventeenth century settlement, with early dwellings and the original village green. Most buildings are representative examples of settlement period architecture and the area's conservative vernacular building tradition. The site of Platt's Tavern may also hold archeological potential.
Machine-generated summary. This summary was generated by a language model from the official nomination document and has not been reviewed line by line by an editor. It may contain errors. Check the source document before relying on any detail. Source: nomination document (PDF) · National Archives catalog entry. NRHP reference 85002586, listed September 26, 1985. Summary generated October 2026 (model claude-sonnet-5-5, prompt v1.0-2026-10-29, confidence medium).
Key facts
| Address | Park Ave., Huntington |
|---|---|
| County | Suffolk County |
| Listed | September 26, 1985 |
| Reference number | 85002586 |
| Resource type | District |
| Architect / builder | Richard Latting (Jarvis-Fleet House wing, 1653); William Jarvis (1702 main section); Timothy Jarvis (Powell-Jarvis House, 1795); Reverend William Schenk (Schenk House) |
| Architectural style | Settlement period vernacular architecture, with Federal style details and the late nineteenth century picturesque eclectic Scudder House |
| Areas of significance | Exploration/Settlement, Architecture |
| Level of significance | Local |
| Status (as stated in the nomination) | The Colonial Arsenal was restored in 1979 to its 1776 configuration, and the Powell-Jarvis House serves as the home of the Huntington Historical Society. The Platt's Tavern site is covered by a parking lot and a modern commercial building. |
| Acreage | 14 |
| Coordinates | 40.87514, -73.41405 (NPS GIS) |
What listing means for this property
This is a historic district. Buildings within its boundary are either contributing (they add to the district's significance) or non-contributing. Owners of contributing income-producing buildings can claim the 20% federal rehabilitation tax credit; homeowners should look at state credits. National Register districts impose no design review by themselves; a local historic district ordinance, if one exists, does (the difference explained).
General information, not legal or tax advice. Rules change; confirm with your State Historic Preservation Office or a qualified adviser.
Sources and further reading
- National Park Service, National Register of Historic Places database (snapshot May 2026), reference 85002586.
- Nomination form (PDF, National Archives) — catalog entry
- Wikipedia article (used for cross-checking only; text not reproduced here)
- Wikidata Q14707140
- This listing as JSON
Last updated October 2026. Found an error? See the editorial policy for how to report it.