Oheka
Also known as: Kahn, Otto H., Estate

Why it's listed
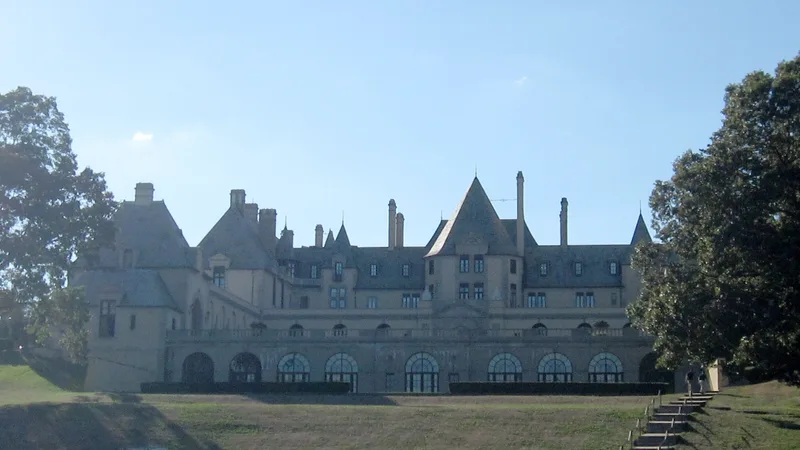
Oheka is a colossal French Chateauesque mansion built around 1915 on Long Island's north shore, in Cold Spring Hills. Designed by Delano & Aldrich for financier Otto H. Kahn, it once anchored an estate of 443 acres; about 23.2 acres remain, bordered by a golf course that preserves some of the original open space. The three-and-one-half-story house has buff stuccoed walls with limestone quoins, a steeply pitched slate roof, towers, turrets and an E-shaped ground-floor plan. Surviving grounds include a cobblestone courtyard, a terrace with balustrade, a long formal garden with reflecting pools, and a turreted entrance tower over the drive. Inside are a grand entrance hall, a large ballroom, a dining room and a library. Kahn chaired and later led the Metropolitan Opera. Delano & Aldrich were regarded as leading country house architects of the 1910s and 1920s, and Oheka was their largest house. After Kahn's death in 1934 it was sold to New York City and used as a retreat by sanitation workers; it now functions as a hotel.
Significance in brief: The nomination ties the property to Otto H. Kahn, a prominent financier and Metropolitan Opera chairman, and to the architectural firm Delano & Aldrich, then considered the leading country house designers in the nation. Oheka was the largest house the firm designed and reflects a collaboration between client and architect, departing somewhat from the firm's usual restrained approach.
Machine-generated summary. This summary was generated by a language model from the official nomination document and has not been reviewed line by line by an editor. It may contain errors. Check the source document before relying on any detail. Source: nomination document (PDF) · National Archives catalog entry. NRHP reference 04000996, listed September 15, 2004. Summary generated October 2026 (model claude-sonnet-5-5, prompt v1.0-2026-10-29, confidence medium).
Key facts
| Address | 135 W. Gate Dr., Cold Springs Hills |
|---|---|
| County | Suffolk County |
| Listed | September 15, 2004 |
| Reference number | 04000996 |
| Resource type | Building |
| Architect / builder | Delano & Aldrich (landscape planning assisted by Olmsted Brothers and Beatrix Farrand) |
| Architectural style | Late 19th & Early 20th Century American Movements: Other: Chateauesque |
| Areas of significance | Architecture, Community Planning and Development, Commerce |
| Level of significance | Local |
| Status (as stated in the nomination) | Historic function was a mansion; current function is a hotel. Interiors were vandalized before the present ownership and have been refurbished. |
| Acreage | 23.2 |
| Coordinates | 40.82957, -73.44820 (NPS GIS) |
What listing means for this property
National Register listing is honorary: it recognises significance and does not restrict what a private owner may do without federal money or permits. It unlocks the 20% federal rehabilitation tax credit for income-producing buildings, state credits in many states, and Section 106 review when federal agencies are involved. See what listing means in practice.
General information, not legal or tax advice. Rules change; confirm with your State Historic Preservation Office or a qualified adviser.
Sources and further reading
- National Park Service, National Register of Historic Places database (snapshot May 2026), reference 04000996.
- Nomination form (PDF, National Archives) — catalog entry
- Wikipedia article (used for cross-checking only; text not reproduced here)
- Wikidata Q696927
- This listing as JSON
Last updated October 2026. Found an error? See the editorial policy for how to report it.