Mills Pond District
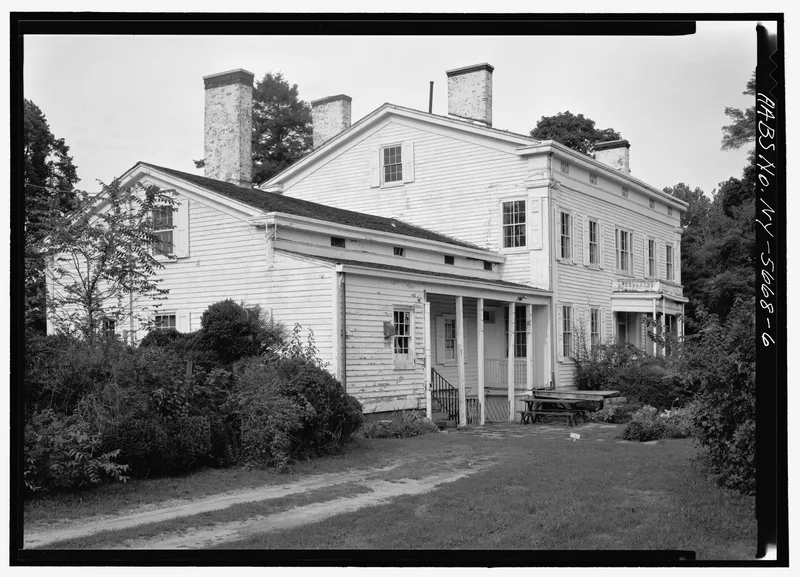
Why it's listed
Mills Pond District is a 200-acre corridor along N.Y. Route 25A in St. James, Suffolk County, where a small Long Island farming hamlet survives in its original setting. About 130 acres of open land have been cultivated continuously for 300 years, and roughly 50 acres of woodland form part of a larger preserved tract. Nine structures, mostly from the 18th and early 19th centuries, cluster around Mills Pond. Timothy Mills bought land here in 1693, and his family farmed the area for generations. The centerpiece is the Mills Homestead, a Greek Revival house built in 1837 for William Wickham Mills and designed by New York architect Calvin Pollard. Other buildings include early barns, an ice house, a gambrel-roofed house, a "half house" and several farm dwellings. The district was listed because the buildings still stand in the agricultural landscape that produced them, and because the surrounding stretch of North Country Road keeps its rural character.
Significance in brief: The district is an unusual survival of a tiny agricultural hamlet on Long Island, with its 18th and early-19th-century buildings still in the farmland setting in which they were built. It is anchored by the Greek Revival Mills Homestead of 1837, designed by Calvin Pollard. The nomination also notes that the Route 25A corridor has stayed largely unchanged by road widening.
Machine-generated summary. This summary was generated by a language model from the official nomination document and has not been reviewed line by line by an editor. It may contain errors. Check the source document before relying on any detail. Source: nomination document (PDF) · National Archives catalog entry. NRHP reference 73001277, listed August 1, 1973. Summary generated October 2026 (model claude-sonnet-5-5, prompt v1.0-2026-10-29, confidence medium).
Key facts
| Address | W of St. James on NY 25A, St. James |
|---|---|
| County | Suffolk County |
| Listed | August 1, 1973 |
| Reference number | 73001277 |
| Resource type | District |
| Period of significance | 18th and 19th centuries |
| Architect / builder | Calvin Pollard (architect, Mills Homestead); George Curtis (artisan-builder, thought to have built the Mills Homestead) |
| Architectural style | Greek Revival (Mills Homestead); also gambrel-roofed and "half house" Long Island farm dwellings |
| Areas of significance | Architecture |
| Level of significance | Local |
| Status (as stated in the nomination) | Condition is marked good. Present uses include agricultural, commercial and private residence. The Mills Homestead is well preserved, while two barns south of Route 25A are in poor condition. |
| Acreage | 200 |
| Coordinates | 40.90132, -73.14918 (NPS GIS) |
What listing means for this property
This is a historic district. Buildings within its boundary are either contributing (they add to the district's significance) or non-contributing. Owners of contributing income-producing buildings can claim the 20% federal rehabilitation tax credit; homeowners should look at state credits. National Register districts impose no design review by themselves; a local historic district ordinance, if one exists, does (the difference explained).
General information, not legal or tax advice. Rules change; confirm with your State Historic Preservation Office or a qualified adviser.
Sources and further reading
- National Park Service, National Register of Historic Places database (snapshot May 2026), reference 73001277.
- Nomination form (PDF, National Archives) — catalog entry
- Wikipedia article (used for cross-checking only; text not reproduced here)
- Wikidata Q6859994
- This listing as JSON
Last updated October 2026. Found an error? See the editorial policy for how to report it.