Main Street Historic District

Why it's listed
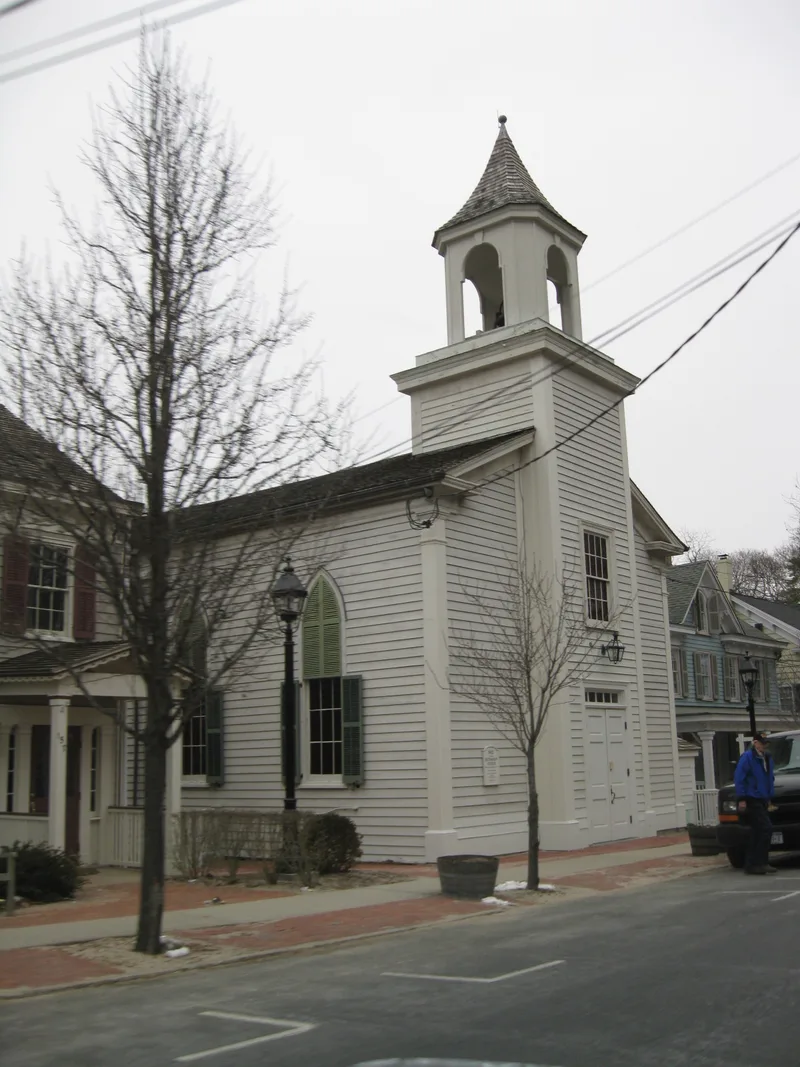
Main Street in Cold Spring Harbor, on Long Island's north shore, forms a residential district of about 8 acres with 31 contributing buildings, most built between 1855 and 1890. The western end holds modest early nineteenth century houses with restrained Federal and Greek Revival details, built when whaling made the village prosper. Two churches from the 1840s, a Methodist Episcopal church and a Greek Revival Baptist chapel, also survive; the chapel is now a house. Farther east, eleven large homes known as Ship Captain's Row were built for retired whaling and coasting captains on lots sold by Moses Rogers. They display vergeboards, sawn woodwork and asymmetrical massing. The district also includes a 1907 Shingle and Queen Anne house and a c.1910 gatehouse modeled on a Gaspe fisherman's cottage. Together with tree-lined streets and generous lots, these buildings show how the village changed from a whaling port to a summer resort and then a wealthy suburb, and they keep its historic appearance.
Significance in brief: The district is argued to be the intact historic core of Cold Spring Harbor, showing its growth from a whaling port to a late nineteenth century summer resort and then an affluent residential suburb. It includes settlement-period houses, two 1840s religious buildings, and the highly decorative "Ship Captain's Row" homes built by local ship captains. Its intact, tree-lined streetscape retains the look of a late nineteenth century village.
Machine-generated summary. This summary was generated by a language model from the official nomination document and has not been reviewed line by line by an editor. It may contain errors. Check the source document before relying on any detail. Source: nomination document (PDF) · National Archives catalog entry. NRHP reference 85002583, listed September 26, 1985. Summary generated October 2026 (model claude-sonnet-5-5, prompt v1.0-2026-10-29, confidence medium).
Key facts
| Address | Main St., Cold Spring Harbor |
|---|---|
| County | Suffolk County |
| Listed | September 26, 1985 |
| Reference number | 85002583 |
| Resource type | District |
| Architect / builder | Brown & VonBeren (architects of the C. O. Requa House, 1907) |
| Architectural style | Federal, Greek Revival, Gothic Revival, Victorian eclectic/picturesque, Queen Anne and Shingle styles |
| Areas of significance | Industry, Exploration/Settlement, Architecture |
| Level of significance | Local |
| Status (as stated in the nomination) | The Baptist Chapel was converted to a residence around 1960 but retains architectural integrity; the district is described as intact and well maintained. |
| Acreage | 8 |
| Coordinates | 40.87170, -73.45545 (NPS GIS) |
What listing means for this property
This is a historic district. Buildings within its boundary are either contributing (they add to the district's significance) or non-contributing. Owners of contributing income-producing buildings can claim the 20% federal rehabilitation tax credit; homeowners should look at state credits. National Register districts impose no design review by themselves; a local historic district ordinance, if one exists, does (the difference explained).
General information, not legal or tax advice. Rules change; confirm with your State Historic Preservation Office or a qualified adviser.
Sources and further reading
- National Park Service, National Register of Historic Places database (snapshot May 2026), reference 85002583.
- Nomination form (PDF, National Archives) — catalog entry
- Wikipedia article (used for cross-checking only; text not reproduced here)
- Wikidata Q6736129
- This listing as JSON
Last updated October 2026. Found an error? See the editorial policy for how to report it.