First Presbyterian Church

Why it's listed
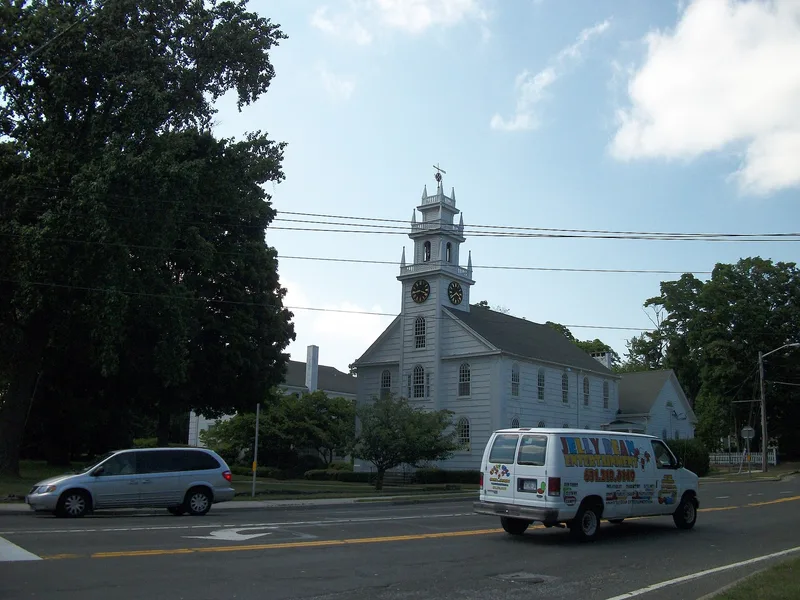
Standing at the corner of East Main Street (Route 25) and North Country Road (Route 25A) in Smithtown, this Presbyterian church is a two-story, shingle-sheathed timber building measuring fifty-six by thirty-four feet. A square tower with a tiered, balustraded belfry rises over the south entrance, which has eight-panel double doors and a segmental pediment. Round-arched twelve-over-twelve windows light both floors, and inside, boxed pews, a gallery and carved column capitals survive. Local carpenter George Curtiss contracted in 1823 to build it for $825, replacing a church of 1750 on the same site. It was completed in 1825 and dedicated in 1827. The nomination values it as an unusual vernacular adaptation of high-style design and notes its unbroken use for worship. Later additions, including a chapel, parish hall and church school, did not compromise the original building.
Significance in brief: The nomination holds that the church is a superb example of Long Island vernacular church architecture, adapting high-style forms from pattern books to the skills of rural craftsmen. It has also been used continuously as a house of worship since its 1827 dedication and has kept its structural integrity. It has long served as a visual landmark at the junction of two early Long Island highways.
Machine-generated summary. This summary was generated by a language model from the official nomination document and has not been reviewed line by line by an editor. It may contain errors. Check the source document before relying on any detail. Source: nomination document (PDF) · National Archives catalog entry. NRHP reference 77000983, listed December 23, 1977. Summary generated October 2026 (model claude-sonnet-5-5, prompt v1.0-2026-10-29, confidence high).
Key facts
| Address | 175 E. Main St., Smithtown |
|---|---|
| County | Suffolk County |
| Listed | December 23, 1977 |
| Reference number | 77000983 |
| Resource type | Building |
| Period of significance | 1800-1899 |
| Architect / builder | George Curtiss |
| Architectural style | Long Island vernacular church architecture |
| Areas of significance | Architecture |
| Level of significance | Local |
| National Historic Landmark | Yes, designated April 19, 1994 |
| Status (as stated in the nomination) | Occupied and in continuous use as a house of worship since its 1827 dedication; condition listed as excellent. |
| Acreage | 2 |
| Coordinates | 40.85673, -73.18791 (NPS GIS) |
What listing means for this property
Religious properties are listed for their architectural or historical significance, not their religious use. Listing is honorary and does not restrict the congregation's use of the building. The federal rehabilitation credit is generally unavailable unless part of the building is income-producing; some state programmes and preservation grants do cover religious buildings. Federal funding or permits trigger Section 106 review.
General information, not legal or tax advice. Rules change; confirm with your State Historic Preservation Office or a qualified adviser.
Sources and further reading
- National Park Service, National Register of Historic Places database (snapshot May 2026), reference 77000983.
- Nomination form (PDF, National Archives) — catalog entry
- Wikipedia article (used for cross-checking only; text not reproduced here)
- Wikidata Q5453635
- This listing as JSON
Last updated October 2026. Found an error? See the editorial policy for how to report it.