Bellport Academy

Why it's listed
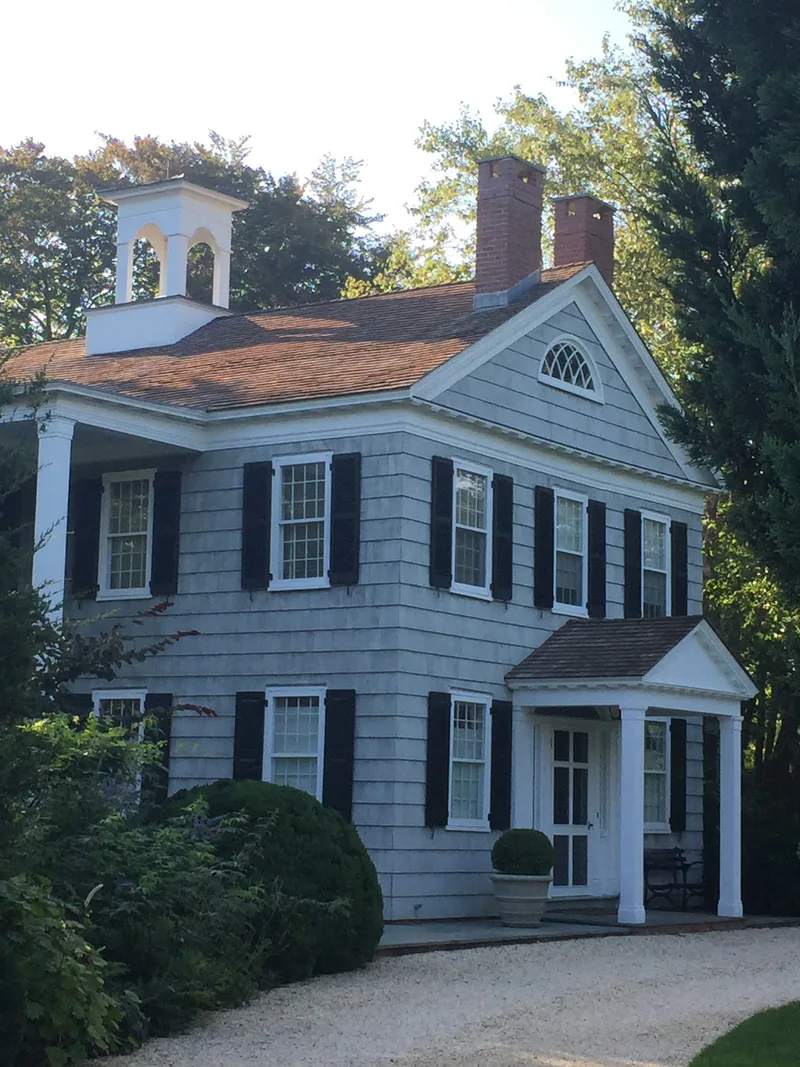
Built by local residents in 1833, the Bellport Academy at 24 Academy Lane was the village's first school. It offered co-educational high school courses and drew students from far beyond the small community. The building also served as Bellport's first place of worship. After a new school opened in 1901, the Academy closed. It was moved across Academy Lane and used as a carpenter shop, then moved back in 1919 and converted into a private house under the supervision of local architect W. Granville Smith. His remodeling added a two-story addition along with Colonial Revival entrances and a portico. The building keeps its original three-bay, two-story gable-roofed form, its window arrangement and its bell tower. It stands on a flat, landscaped lot in a twentieth-century residential neighborhood just west of the historic district. Still a well-preserved single-family home, it is a widely recognized local landmark that figures prominently in the village's settlement and later growth.
Significance in brief: It was the first school in Bellport, offering co-educational high school courses that drew students from well beyond the village. It also housed the village's first place of worship. It is a widely recognized local landmark tied to Bellport's settlement and growth.
Machine-generated summary. This summary was generated by a language model from the official nomination document and has not been reviewed line by line by an editor. It may contain errors. Check the source document before relying on any detail. Source: nomination document (PDF) · National Archives catalog entry. NRHP reference 02001452, listed July 4, 1980. Summary generated October 2026 (model claude-sonnet-5-5, prompt v1.0-2026-10-29, confidence medium).
Key facts
| Address | 24 Academy Lane, Bellport |
|---|---|
| County | Suffolk County |
| Listed | July 4, 1980 |
| Reference number | 02001452 |
| Resource type | Building |
| Architect / builder | W. Granville Smith, local architect (supervised the remodeling and conversion in the 1910s) |
| Architectural style | Colonial Revival entrances and portico added in a remodeling of the original gable-roofed, three-bay, two-story building |
| Status (as stated in the nomination) | Remains a well-preserved single-family residence. |
| Coordinates | 40.75410, -72.93747 (NPS GIS) |
What listing means for this property
For a publicly owned building or structure, listing mainly matters when federal funds, permits or licences are involved: projects then go through Section 106 review so effects on the property are considered. Listing also strengthens applications for preservation grants and, for leased income-producing uses, can enable the federal rehabilitation tax credit.
General information, not legal or tax advice. Rules change; confirm with your State Historic Preservation Office or a qualified adviser.
Sources and further reading
- National Park Service, National Register of Historic Places database (snapshot May 2026), reference 02001452.
- Nomination form (PDF, National Archives) — catalog entry
- Wikipedia article (used for cross-checking only; text not reproduced here)
- Wikidata Q4884137
- This listing as JSON
Last updated October 2026. Found an error? See the editorial policy for how to report it.