Presbyterian Church of Atlanta
Also known as: Atlanta Presbyterian Church

Why it's listed
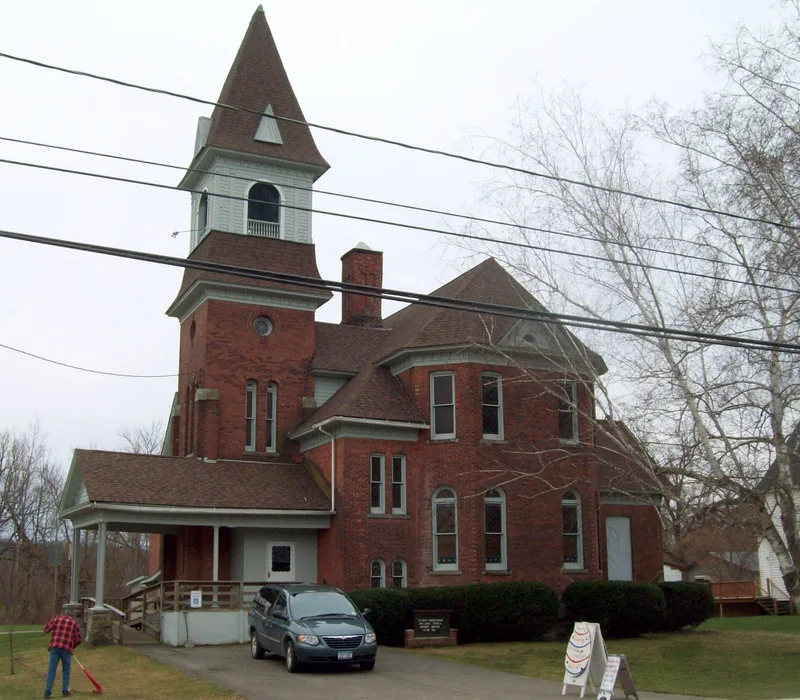
Standing on Main Street in the hamlet of Atlanta, in Steuben County, New York, this Presbyterian church was built in 1895-96 of pressed red brick on a high limestone basement. A bell tower with an open belfry marks the northeast corner, where a porte-cochère shelters the main entrance. Large round-arched stained glass windows light the worship space. Inside, curved pews face a raised dais, and a stamped metal ceiling and varnished oak woodwork survive. Folding doors open the multi-purpose rooms at the north end into the sanctuary, borrowing from the Akron Plan for Sunday Schools. The congregation formed in 1894, and members dug the foundations themselves. Elmira architect Otis Dockstader prepared the plans, and Rochester contractors Sheppard and Parks built it. A former horse shed, converted in the 1920s for Sunday School and Scout use, also stands on the site. The church was recognized as a highly intact example of late Victorian Protestant church design that recalls Atlanta's prosperity around 1900.
Significance in brief: The church is significant as a well-preserved example of Queen Anne style church architecture that uses the Akron Plan, designed by Elmira architect Otis Dockstader. It reflects Atlanta's late-nineteenth-century prosperity as a transportation, food processing and commercial center. The interior retains its original finishes and the building is highly intact.
Machine-generated summary. This summary was generated by a language model from the official nomination document and has not been reviewed line by line by an editor. It may contain errors. Check the source document before relying on any detail. Source: nomination document (PDF) · National Archives catalog entry. NRHP reference 10000030, listed February 17, 2010. Summary generated October 2026 (model claude-sonnet-5-5, prompt v1.0-2026-10-29, confidence high).
Key facts
| Address | 2 Main St., Atlanta |
|---|---|
| County | Steuben County |
| Listed | February 17, 2010 |
| Reference number | 10000030 |
| Resource type | Building |
| Period of significance | 1895-1920 |
| Architect / builder | Otis Dockstader (architect); Sheppard and Parks, contractors of Rochester, NY |
| Architectural style | Queen Anne; Gothic Revival |
| Criteria |
|
| Areas of significance | Architecture |
| Level of significance | Local |
| Status (as stated in the nomination) | Still used as a religious facility; the secondary northwest entrance is currently unused and covered with plywood, though the original doors survive behind it. |
| Acreage | 1.4 |
| Coordinates | 42.55333, -77.47374 (NPS GIS) |
What listing means for this property
Religious properties are listed for their architectural or historical significance, not their religious use. Listing is honorary and does not restrict the congregation's use of the building. The federal rehabilitation credit is generally unavailable unless part of the building is income-producing; some state programmes and preservation grants do cover religious buildings. Federal funding or permits trigger Section 106 review.
General information, not legal or tax advice. Rules change; confirm with your State Historic Preservation Office or a qualified adviser.
Sources and further reading
- National Park Service, National Register of Historic Places database (snapshot May 2026), reference 10000030.
- Nomination form (PDF, National Archives) — catalog entry
- Wikipedia article (used for cross-checking only; text not reproduced here)
- Wikidata Q7240754
- This listing as JSON
Last updated October 2026. Found an error? See the editorial policy for how to report it.