Church of the Redeemer

Why it's listed
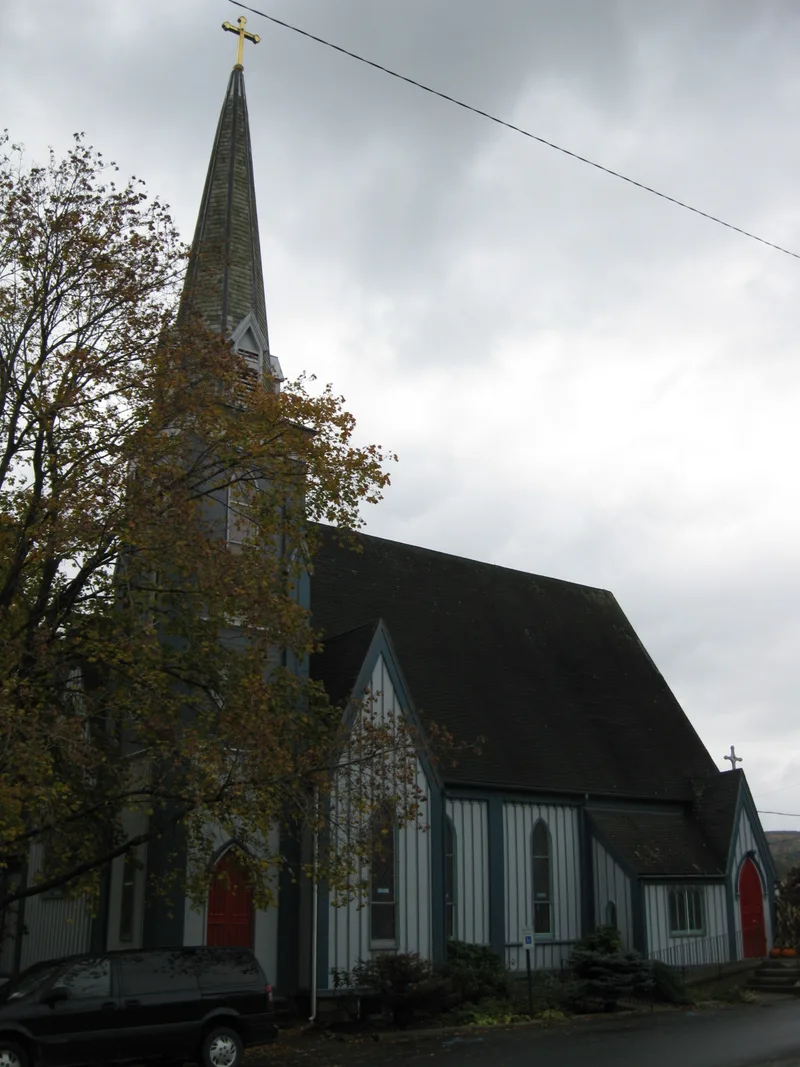
Standing at the corner of Wombaugh Square in Addison, this small Episcopal church was built in 1859 of wood with board and batten siding, pointed windows and a steep octagonal spire above a corner bell tower. Its fieldstone foundation rises high on the sloping lot, which emphasizes the vertical lines of the Gothic design. Inside, a single lofty space is covered by a hammer-beam truss system and a plastered vault over five bays. A 12-stop tracker organ built in 1869 by John G. Marklove of Utica remains in its original condition. The 1882 rectory, a clapboarded house with Victorian scrollwork in its gables, shares the lot. The church is significant for architecture. Designed by H. McGrath, a little-known architect from Painted Post, it follows the Carpenter Gothic model promoted by Richard Upjohn while adding local variations such as a wide frieze and small stepped blocks ending each batten. It is the oldest church building in the village.
Significance in brief: The nomination argues the church is a distinctive, intact example of mid-nineteenth century Gothic Revival church architecture in the tradition of Richard Upjohn's Carpenter Gothic. It was designed by local architect H. McGrath and reflects Ecclesiological principles adapted to wood for a small rural parish. It is also the oldest church building in Addison, and both buildings retain a high degree of integrity.
Machine-generated summary. This summary was generated by a language model from the official nomination document and has not been reviewed line by line by an editor. It may contain errors. Check the source document before relying on any detail. Source: nomination document (PDF) · National Archives catalog entry. NRHP reference 92001577, listed November 12, 1992. Summary generated October 2026 (model claude-sonnet-5-5, prompt v1.0-2026-10-29, confidence high).
Key facts
| Address | Jct. of Park and Wall Sts., Addison |
|---|---|
| County | Steuben County |
| Listed | November 12, 1992 |
| Reference number | 92001577 |
| Resource type | Building |
| Period of significance | 1859-1882 |
| Architect / builder | H. McGrath (church); Harrison Van Scroy (rectory builder) |
| Architectural style | Gothic Revival |
| Criteria |
|
| Areas of significance | Architecture |
| Level of significance | Local |
| Status (as stated in the nomination) | Church and rectory are both still in religious use (church and church-related residence) and are described as surviving with a very high degree of integrity. |
| Acreage | 0.9 |
| Within district | Maple Street Historic District |
| Coordinates | 42.10837, -77.23261 (NPS GIS) |
What listing means for this property
Religious properties are listed for their architectural or historical significance, not their religious use. Listing is honorary and does not restrict the congregation's use of the building. The federal rehabilitation credit is generally unavailable unless part of the building is income-producing; some state programmes and preservation grants do cover religious buildings. Federal funding or permits trigger Section 106 review.
General information, not legal or tax advice. Rules change; confirm with your State Historic Preservation Office or a qualified adviser.
Sources and further reading
- National Park Service, National Register of Historic Places database (snapshot May 2026), reference 92001577.
- Nomination form (PDF, National Archives) — catalog entry
- Wikipedia article (used for cross-checking only; text not reproduced here)
- Wikidata Q5118026
- This listing as JSON
Last updated October 2026. Found an error? See the editorial policy for how to report it.