Temple Emanu-El

Why it's listed
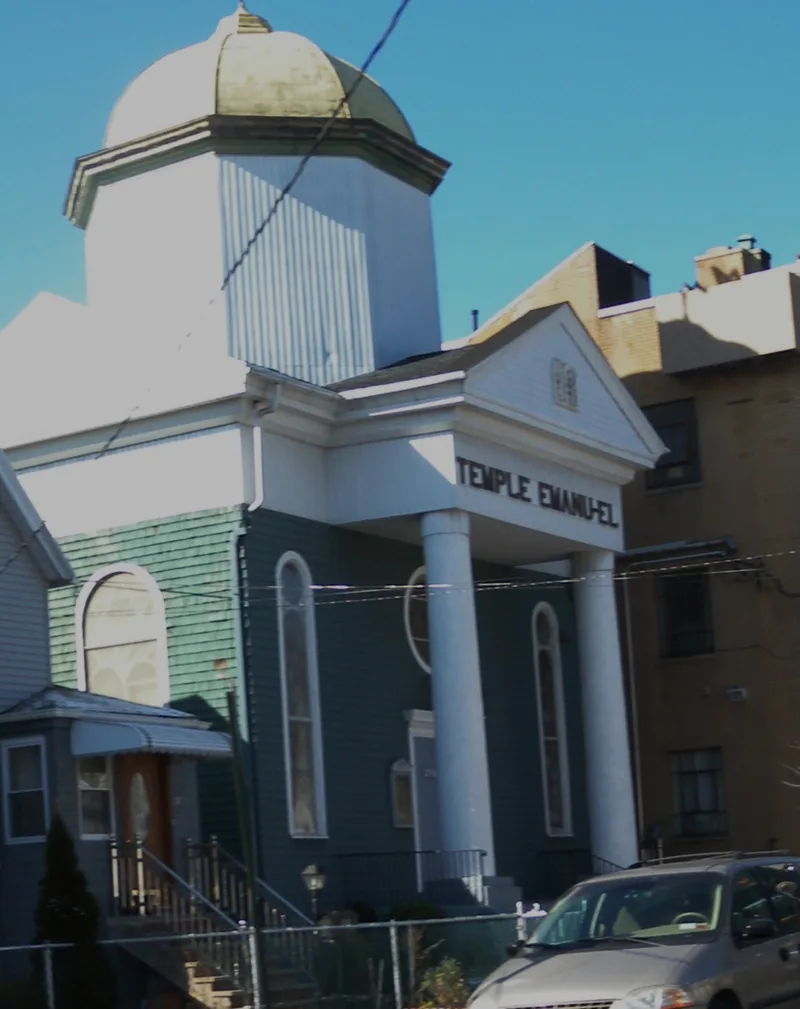
Temple Emanu-El is a synagogue complex at 984 Post Avenue in Port Richmond, Staten Island. The main building, completed in 1907, is a two-story frame structure with a cross-gable roof, a two-column classical porch and a copper-clad dome on a tall octagonal drum. Architect Harry W. Pelcher designed it for a congregation of largely Eastern European immigrants, who reportedly wanted a design recalling Solomon's Temple. Tablets of the Ten Commandments fill the pediment, and a Star of David appears in the facade window and atop the dome. Inside, the ark replicates the building's front. A three-story Art Deco Education Building, added in 1928, stands to the west. The property was listed for its role in the social, ethnic and religious history of Port Richmond's Jewish community and for its architecture. Frame construction with original wood shingles sets it apart from the masonry synagogues common elsewhere in New York City, even though aluminum siding now covers some original details.
Significance in brief: The synagogue served the social and spiritual needs of Port Richmond's largely Eastern European Jewish immigrant community. It is also an intact early-20th-century synagogue, unusual among New York synagogues because it is of frame rather than masonry construction. Its classical temple front and dome combine with Jewish symbols, and the 1928 Art Deco Education Building reflects the congregation's growth.
Machine-generated summary. This summary was generated by a language model from the official nomination document and has not been reviewed line by line by an editor. It may contain errors. Check the source document before relying on any detail. Source: nomination document (PDF) · National Archives catalog entry. NRHP reference 07000778, listed August 2, 2007. Summary generated October 2026 (model claude-sonnet-5-5, prompt v1.0-2026-10-29, confidence high).
Key facts
| Address | 984 Post Ave., Staten Island |
|---|---|
| County | Staten Island |
| Listed | August 2, 2007 |
| Reference number | 07000778 |
| Resource type | Building |
| Period of significance | 1907-1928 |
| Architect / builder | Pelcher, Harry W.; Zobel, Frederick C. |
| Architectural style | Late 19th and 20th Century Revivals: Classical Revival |
| Criteria |
|
| Areas of significance | Architecture, Social History, European, Religion |
| Level of significance | Local |
| Status (as stated in the nomination) | Still used as a religious facility; the synagogue basement classrooms are now used as a food pantry. |
| Acreage | 0.9 |
| Coordinates | 40.63227, -74.13369 (NPS GIS) |
What listing means for this property
Religious properties are listed for their architectural or historical significance, not their religious use. Listing is honorary and does not restrict the congregation's use of the building. The federal rehabilitation credit is generally unavailable unless part of the building is income-producing; some state programmes and preservation grants do cover religious buildings. Federal funding or permits trigger Section 106 review.
General information, not legal or tax advice. Rules change; confirm with your State Historic Preservation Office or a qualified adviser.
Sources and further reading
- National Park Service, National Register of Historic Places database (snapshot May 2026), reference 07000778.
- Nomination form (PDF, National Archives) — catalog entry
- Wikipedia article (used for cross-checking only; text not reproduced here)
- Wikidata Q7698522
- This listing as JSON
Last updated October 2026. Found an error? See the editorial policy for how to report it.