Young Memorial Church
Also known as: Brier Hill Congregational Church

Why it's listed
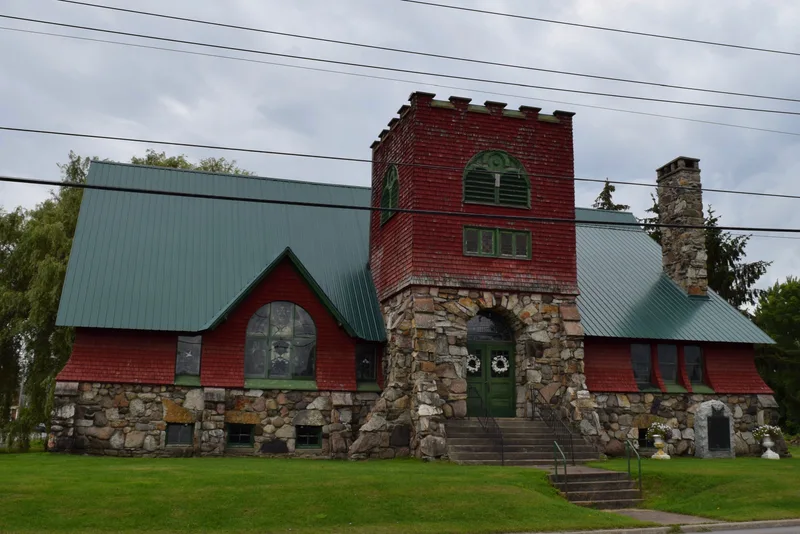
Young Memorial Church is a shingle-and-stone building at the corner of Route 37 and School Street in the hamlet of Brier Hill, Town of Morristown. Built in 1907-1908 and dedicated in June 1908, it was designed by Samuel D.P. Williams of Ogdensburg. A square two-story tower with a large stone arch serves as the entrance and bell tower. Fieldstone forms the lower walls, with red-painted wood shingles above and stone buttresses at the corners. Inside, the sanctuary follows the Akron Plan, with semicircular pews and sliding wooden partitions that open onto a meeting room and a Ladies Parlor. Opalescent memorial windows installed in 1907 were made by Harry James Horwood of Ogdensburg. The building was valued as a well-preserved Arts and Crafts church that blends natural materials with Gothic and Shingle-style references. It served Congregational and later Baptist congregations until 1985 and is now vacant, with a community group working toward restoration.
Significance in brief: The church is argued to be significant for art and architecture as an intact example of Arts & Crafts design, combining fieldstone and wood shingles with Gothic elements and an Akron Plan interior. It also holds a set of opalescent memorial windows made in 1907 by Harry James Horwood of Ogdensburg.
Machine-generated summary. This summary was generated by a language model from the official nomination document and has not been reviewed line by line by an editor. It may contain errors. Check the source document before relying on any detail. Source: nomination document (PDF) · National Archives catalog entry. NRHP reference 11000293, listed May 18, 2011. Summary generated October 2026 (model claude-sonnet-5-5, prompt v1.0-2026-10-29, confidence medium).
Key facts
| Address | Jct. of School St. & NY 37, Brier Hill |
|---|---|
| County | St. Lawrence County |
| Listed | May 18, 2011 |
| Reference number | 11000293 |
| Resource type | Building |
| Period of significance | 1906-1960 |
| Architect / builder | Samuel D.P. Williams (architect) |
| Architectural style | Early 20th Century/Arts & Crafts |
| Criteria |
|
| Areas of significance | Architecture, Art |
| Level of significance | Local |
| Status (as stated in the nomination) | The church is now vacant; a local community group is working to fund restoration and find new uses for the building. |
| Acreage | 0.9 |
| Coordinates | 44.53375, -75.66292 (NPS GIS) |
What listing means for this property
Religious properties are listed for their architectural or historical significance, not their religious use. Listing is honorary and does not restrict the congregation's use of the building. The federal rehabilitation credit is generally unavailable unless part of the building is income-producing; some state programmes and preservation grants do cover religious buildings. Federal funding or permits trigger Section 106 review.
Noted as vacant in the nomination. Nomination documents can be decades old; current status may differ. If you are considering buying an empty listed property, read the due-diligence checklist.
General information, not legal or tax advice. Rules change; confirm with your State Historic Preservation Office or a qualified adviser.
Sources and further reading
- National Park Service, National Register of Historic Places database (snapshot May 2026), reference 11000293.
- Nomination form (PDF, National Archives) — catalog entry
- Wikipedia article (used for cross-checking only; text not reproduced here)
- Wikidata Q8058288
- This listing as JSON
Last updated October 2026. Found an error? See the editorial policy for how to report it.