US Post Office-Gouverneur
Also known as: Gouverneur Post Office

Why it's listed
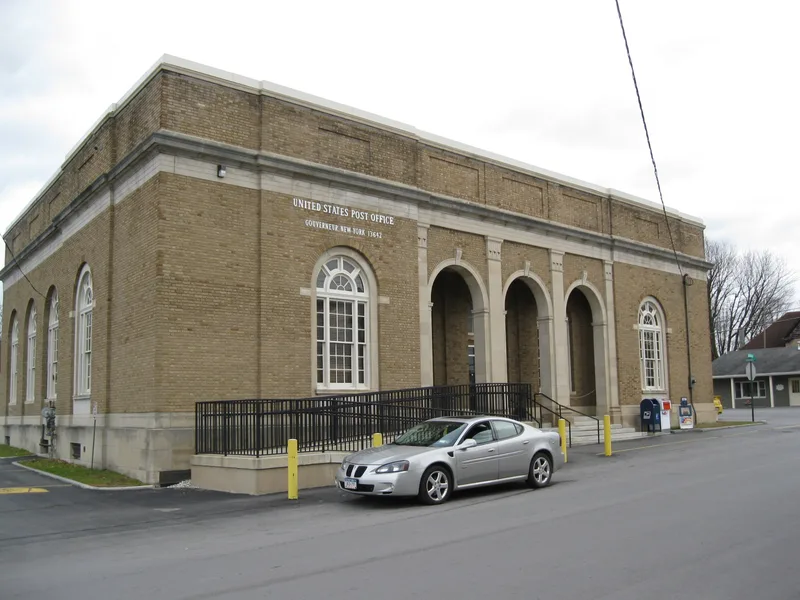
Located at the corner of Grove Street and Dodge Place, one block south of Gouverneur's business district, this one-story post office was built between 1915 and 1917. Its buff face brick, laid in Flemish bond, is trimmed with limestone. A recessed three-bay portico with limestone pilasters and round-arched openings anchors the symmetrical five-bay facade, and Palladian-inspired windows flank the entry. Inside, a large lobby has terrazzo floors, marble wainscot, a denticulated plaster cornice and an arched screenline of teller windows. Congress authorized the building in 1910, and the site was bought from Edwin Dodge in 1912. It was designed under James A. Wetmore, Acting Supervising Architect of the Treasury, and follows a standard plan also used at Batavia. The building is valued as a restrained, well-proportioned example of Colonial Revival design for a small-town federal building, and it retains its integrity despite a paved site and a small rear addition.
Significance in brief: The nomination argues it is an intact, representative example of a Colonial Revival public building in New York State. It reflects the shift to standardized Treasury plans after 1915 and is identical in design to the Batavia Post Office. Its balanced facade, limestone trim, Palladian-inspired windows and Colonial Revival lobby give it a dignified presence and a high level of integrity.
Machine-generated summary. This summary was generated by a language model from the official nomination document and has not been reviewed line by line by an editor. It may contain errors. Check the source document before relying on any detail. Source: nomination document (PDF) · National Archives catalog entry. NRHP reference 88002516, listed May 11, 1989. Summary generated October 2026 (model claude-sonnet-5-5, prompt v1.0-2026-10-29, confidence high).
Key facts
| Address | 35 Grove St., Gouverneur |
|---|---|
| County | St. Lawrence County |
| Listed | May 11, 1989 |
| Reference number | 88002516 |
| Resource type | Building |
| Period of significance | 1915-17 |
| Architect / builder | James A. Wetmore, Acting Supervising Architect; James Devault of Canton, Ohio was the successful bidder on the building contract |
| Architectural style | Colonial Revival |
| Areas of significance | Politics/Government, Architecture |
| Level of significance | State |
| Status (as stated in the nomination) | Listed as occupied and in good condition, with a small rear addition of unknown date and a paved lawn area; the nomination says integrity remains high. |
| Acreage | 0.9 |
| Coordinates | 44.33496, -75.46577 (NPS GIS) |
What listing means for this property
For a publicly owned building or structure, listing mainly matters when federal funds, permits or licences are involved: projects then go through Section 106 review so effects on the property are considered. Listing also strengthens applications for preservation grants and, for leased income-producing uses, can enable the federal rehabilitation tax credit.
General information, not legal or tax advice. Rules change; confirm with your State Historic Preservation Office or a qualified adviser.
Sources and further reading
- National Park Service, National Register of Historic Places database (snapshot May 2026), reference 88002516.
- Nomination form (PDF, National Archives) — catalog entry
- Wikipedia article (used for cross-checking only; text not reproduced here)
- Wikidata Q7890959
- This listing as JSON
Last updated October 2026. Found an error? See the editorial policy for how to report it.