United Methodist Church

Why it's listed
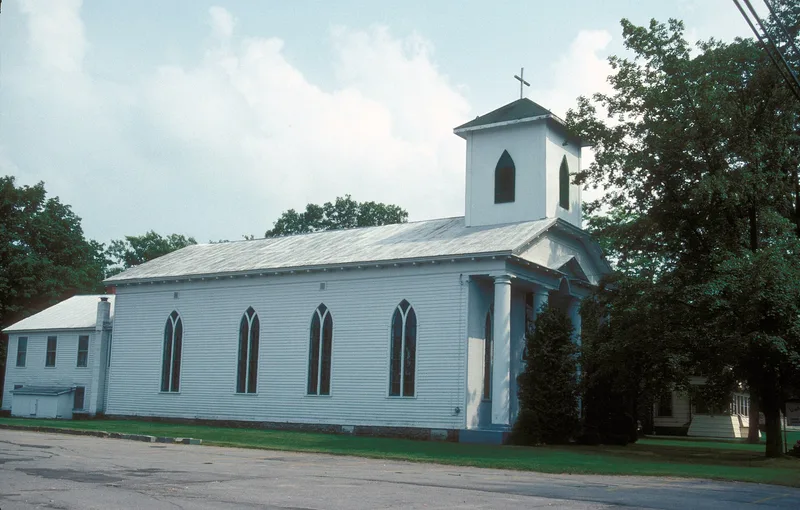
Built around 1838 for the Society of Presbyterian Believers, the first religious group organized in Morristown, this frame church on Gouverneur Street cost $1,950 to construct. It is rectangular, one and one-half stories high, with a gable roof, clapboard siding and Gothic style windows. A portico supported by Doric columns marks the entrance in the gable end. The interior is the building's most notable feature: walls and ceiling are entirely covered in pressed tin in a variety of foliated patterns, showing the versatility of the material. Original pews, windows and brass lighting fixtures from the turn of the century remain. In 1952 the Methodist and Presbyterian congregations joined under a plan of union and moved into the building, where a Sunday school addition was built at the rear around the same time. The steeple lost its top tier to fire in 1909 and its middle portion in 1973 because of deteriorating timbers. The church continues to serve as a social center for the community.
Significance in brief: The nomination argues the church is architecturally significant for its intact interior, where walls and ceiling are covered in pressed tin in varied patterns. Original pews, windows and turn-of-the-century brass lighting fixtures survive. It was also the first church of the first religious group organized in the village and has served as a social center for Morristown.
Machine-generated summary. This summary was generated by a language model from the official nomination document and has not been reviewed line by line by an editor. It may contain errors. Check the source document before relying on any detail. Source: nomination document (PDF) · National Archives catalog entry. NRHP reference 82004690, listed September 2, 1982. Summary generated October 2026 (model claude-sonnet-5-5, prompt v1.0-2026-10-29, confidence medium).
Key facts
| Address | Gouveneur St., Morristown |
|---|---|
| County | St. Lawrence County |
| Listed | September 2, 1982 |
| Reference number | 82004690 |
| Resource type | Building |
| Architectural style | Gothic style windows and a Doric-columned portico on a frame, gable-roofed church |
| Areas of significance | Architecture |
| Level of significance | Local |
| Status (as stated in the nomination) | Still in use as a church; condition listed as good, with no known threats. |
| Acreage | 0.9 |
| Coordinates | 44.58608, -75.64591 (NPS GIS) |
What listing means for this property
Religious properties are listed for their architectural or historical significance, not their religious use. Listing is honorary and does not restrict the congregation's use of the building. The federal rehabilitation credit is generally unavailable unless part of the building is income-producing; some state programmes and preservation grants do cover religious buildings. Federal funding or permits trigger Section 106 review.
General information, not legal or tax advice. Rules change; confirm with your State Historic Preservation Office or a qualified adviser.
Sources and further reading
- National Park Service, National Register of Historic Places database (snapshot May 2026), reference 82004690.
- Nomination form (PDF, National Archives) — catalog entry
- Wikipedia article (used for cross-checking only; text not reproduced here)
- Wikidata Q14707542
- This listing as JSON
Last updated October 2026. Found an error? See the editorial policy for how to report it.