Trinity Episcopal Chapel

Why it's listed
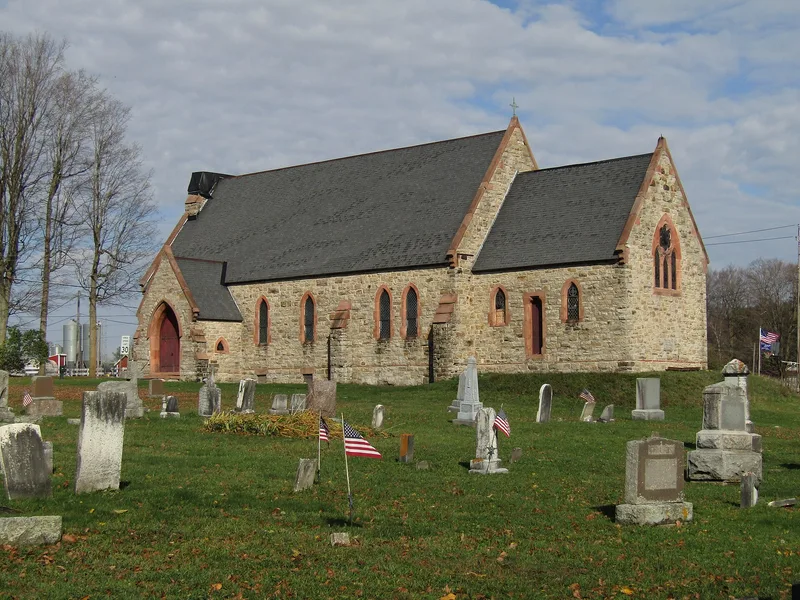
Trinity Episcopal Chapel sits on the edge of the rural community of Morley in St. Lawrence County, New York. Built around 1870 and consecrated in July 1871, it is a small Gothic Revival church of brick faced with light gray local fieldstone, with sandstone trim, lancet windows, stepped buttresses, a bell cote and a rear chancel wing. The land was donated in the 1830s by Jane Harrison for a church and cemetery, and Thomas Harrison raised funds and supervised construction. Architect Charles Haight of New York City drew the plans, borrowing heavily from St. Michael's, Long Stanton, in England, a design promoted by the Ecclesiological movement. Inside, the open timber ceiling, stone altar and font, and oak pews carved in Morley remain largely unchanged. The adjoining cemetery, in use since the 1830s, and a cast-iron fence from the 1870s complete an unusually intact nineteenth-century church complex that was recognized for its architectural quality.
Significance in brief: The chapel is argued to be a distinctive example of nineteenth-century ecclesiastical architecture with fine craftsmanship and materials. It was designed by New York architect Charles Haight and is based on an English model promoted by the Ecclesiological movement. Its intact setting, including a cemetery dating from the 1830s and a cast-iron fence, adds to its significance.
Machine-generated summary. This summary was generated by a language model from the official nomination document and has not been reviewed line by line by an editor. It may contain errors. Check the source document before relying on any detail. Source: nomination document (PDF) · National Archives catalog entry. NRHP reference 90000003, listed February 19, 1990. Summary generated October 2026 (model claude-sonnet-5-5, prompt v1.0-2026-10-29, confidence high).
Key facts
| Address | Rt. 65, S of Morley, Morley |
|---|---|
| County | St. Lawrence County |
| Listed | February 19, 1990 |
| Reference number | 90000003 |
| Resource type | Building |
| Period of significance | 1830-1880 |
| Architect / builder | Haight, Charles |
| Architectural style | Gothic Revival |
| Criteria |
|
| Areas of significance | Art, Architecture |
| Level of significance | Local |
| Status (as stated in the nomination) | Interior described as largely intact since construction; cemetery well maintained; the text notes a shrinking congregation in 1970 but is truncated before stating current use. |
| Acreage | 2.5 |
| Coordinates | 44.66218, -75.20046 (NPS GIS) |
What listing means for this property
Religious properties are listed for their architectural or historical significance, not their religious use. Listing is honorary and does not restrict the congregation's use of the building. The federal rehabilitation credit is generally unavailable unless part of the building is income-producing; some state programmes and preservation grants do cover religious buildings. Federal funding or permits trigger Section 106 review.
General information, not legal or tax advice. Rules change; confirm with your State Historic Preservation Office or a qualified adviser.
Sources and further reading
- National Park Service, National Register of Historic Places database (snapshot May 2026), reference 90000003.
- Nomination form (PDF, National Archives) — catalog entry
- Wikipedia article (used for cross-checking only; text not reproduced here)
- Wikidata Q7842728
- This listing as JSON
Last updated October 2026. Found an error? See the editorial policy for how to report it.