St. Lawrence University-Old Campus Historic District
Also known as: 050174

Why it's listed
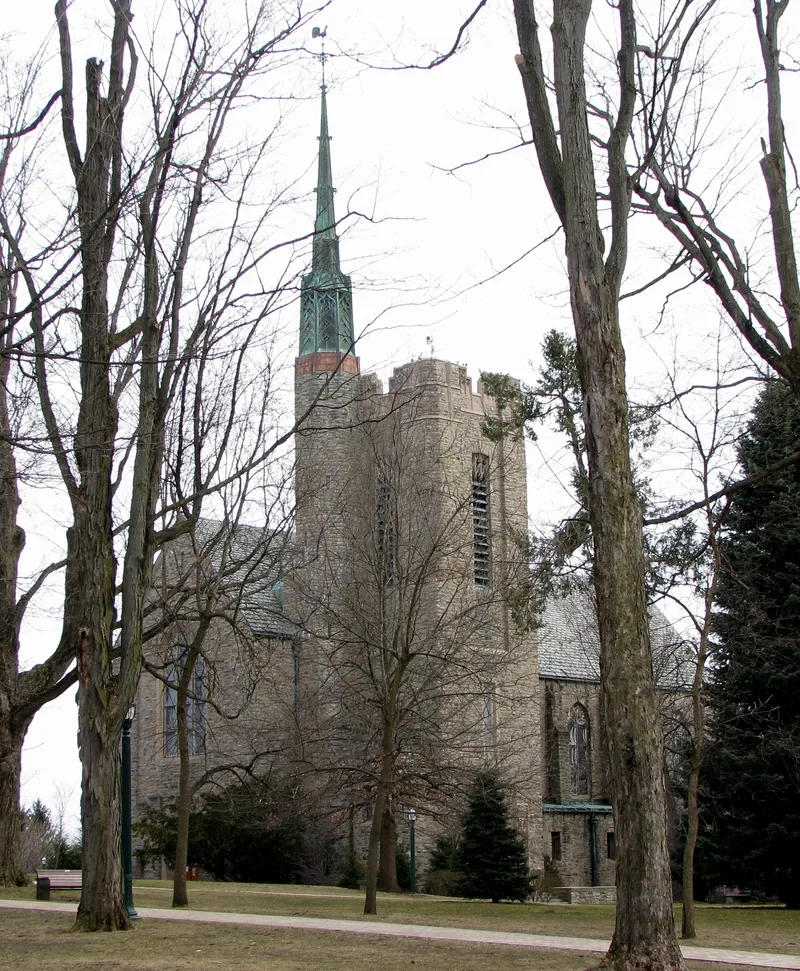
Ten buildings on 23 acres make up the oldest part of the St. Lawrence University campus in Canton, New York. Two of them, Richardson Hall and Herring-Cole Hall, date from the 1850s to 1870 and were listed individually in 1974. The remaining contributing buildings went up in two later waves. From 1904 to 1911 came Carnegie, Cook, Payson and Memorial Halls, the last two linked to a state agricultural school and a Weather Bureau station. From 1924 to 1930 came Gunnison Chapel, Hepburn Hall, Dean-Eaton Hall, Sykes Residence and the Beta Theta Pi temple. The chapel, Hepburn Hall and Dean-Eaton Hall follow designs by architect Bertram G. Goodhue, completed after his death in 1924, and form the only group of his work in northern New York. Trustee chairman Owen D. Young helped shape several of these projects. By 1930 the campus had separate science and arts classrooms, a chapel, a library and dormitories, a core that later construction only expanded.
Significance in brief: The district contains the institutional buildings tied to the pre-1930 growth of St. Lawrence University, the oldest degree-granting coeducational college in New York State. It shows three phases of construction between 1856 and 1930. It also holds the only collection of Bertram G. Goodhue designs in northern New York.
Machine-generated summary. This summary was generated by a language model from the official nomination document and has not been reviewed line by line by an editor. It may contain errors. Check the source document before relying on any detail. Source: nomination document (PDF) · National Archives catalog entry. NRHP reference 83001793, listed September 15, 1983. Summary generated October 2026 (model claude-sonnet-5-5, prompt v1.0-2026-10-29, confidence high).
Key facts
| Address | Park St., Canton |
|---|---|
| County | St. Lawrence County |
| Listed | September 15, 1983 |
| Reference number | 83001793 |
| Resource type | District |
| Period of significance | 1856-1930 |
| Architect / builder | Bertram Grosvesnor Goodhue, Albert M. Skinner et al. |
| Architectural style | Varied early 20th-century styles, including Gothic Revival, Georgian Revival, Classical Revival and Spanish Baroque-influenced design |
| Areas of significance | Education, Architecture |
| Level of significance | Local |
| Status (as stated in the nomination) | Described as in excellent condition and occupied; the buildings are in educational use, including classrooms, offices, chapel and residence halls. |
| Acreage | 23 |
| Coordinates | 44.59081, -75.16198 (NPS GIS) |
What listing means for this property
This is a historic district. Buildings within its boundary are either contributing (they add to the district's significance) or non-contributing. Owners of contributing income-producing buildings can claim the 20% federal rehabilitation tax credit; homeowners should look at state credits. National Register districts impose no design review by themselves; a local historic district ordinance, if one exists, does (the difference explained).
General information, not legal or tax advice. Rules change; confirm with your State Historic Preservation Office or a qualified adviser.
Sources and further reading
- National Park Service, National Register of Historic Places database (snapshot May 2026), reference 83001793.
- Nomination form (PDF, National Archives) — catalog entry
- Wikipedia article (used for cross-checking only; text not reproduced here)
- Wikidata Q7589503
- This listing as JSON
Last updated October 2026. Found an error? See the editorial policy for how to report it.