Dr. Buck-Stevens House
Also known as: Octagon House

Why it's listed
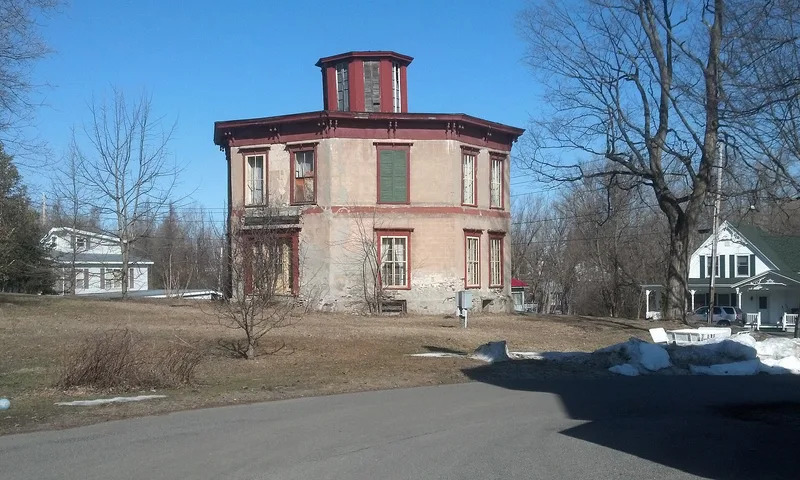
Eight-sided houses were a mid-nineteenth century fad, and this two-story residence on West Main Street in Brasher Falls is the only surviving example in St. Lawrence County. Built between 1855 and 1857 for Dr. Nathan Buck, the village's first practicing physician, it follows the recommendations of Orson Squire Fowler, whose 1848 book promoted octagonal homes as economical family housing. The house has a rubble basement, poured concrete walls stuccoed to resemble cut stone, a low-pitched roof topped by an octagonal cupola, and a central cherry staircase winding around a brick chimney. Local touches included shuttered French sash windows and a lattice-balustraded porch, removed in the 1940s. A later two-story entrance porch was taken off in the 1970s. Subsequent owners included the Stevens family, early settlers who helped develop the village as a dairy farming and woodenware manufacturing center. The building is vacant and shows some deterioration of its stucco and trim.
Significance in brief: It is an intact, representative example of the octagon house type promoted by Orson Squire Fowler in the mid-nineteenth century. It is the sole surviving octagon house in St. Lawrence County, and the number of such houses in New York has dwindled. It was built for Dr. Nathan Buck, the village's first practicing physician, and later owned by the early-settler Stevens family.
Machine-generated summary. This summary was generated by a language model from the official nomination document and has not been reviewed line by line by an editor. It may contain errors. Check the source document before relying on any detail. Source: nomination document (PDF) · National Archives catalog entry. NRHP reference 82004745, listed May 17, 1982. Summary generated October 2026 (model claude-sonnet-5-5, prompt v1.0-2026-10-29, confidence high).
Key facts
| Address | W. Main St., Brasher Falls |
|---|---|
| County | St. Lawrence County |
| Listed | May 17, 1982 |
| Reference number | 82004745 |
| Resource type | Building |
| Period of significance | 1855-57 |
| Architectural style | Octagon house, built in the manner promoted by Orson Squire Fowler |
| Areas of significance | Architecture |
| Level of significance | State |
| Status (as stated in the nomination) | Listed as unoccupied and vacant, in fair condition; some lintels, window cornices and stucco have deteriorated. Later porch additions were removed in the 1970s. |
| Acreage | 0.3 |
| Coordinates | 44.80743, -74.77506 (NPS GIS) |
What listing means for this property
National Register listing is honorary for a privately owned home: it does not by itself restrict what an owner may do with their own money, and it does not require public access. Restrictions come from local landmark or historic-district ordinances, which are separate (how they differ).
Owner-occupied houses are not eligible for the 20% federal rehabilitation tax credit, which applies to income-producing buildings, but many states offer credits for homeowners. Listing also opens the door to preservation easements and to buying a plaque. Start with what listing means for homeowners, renovating a listed house and selling one.
Noted as vacant in the nomination. Nomination documents can be decades old; current status may differ. If you are considering buying an empty listed property, read the due-diligence checklist.
General information, not legal or tax advice. Rules change; confirm with your State Historic Preservation Office or a qualified adviser.
Sources and further reading
- National Park Service, National Register of Historic Places database (snapshot May 2026), reference 82004745.
- Nomination form (PDF, National Archives) — catalog entry
- Wikipedia article (used for cross-checking only; text not reproduced here)
- Wikidata Q5303996
- This listing as JSON
Last updated October 2026. Found an error? See the editorial policy for how to report it.