West Fulton Methodist Church

Why it's listed
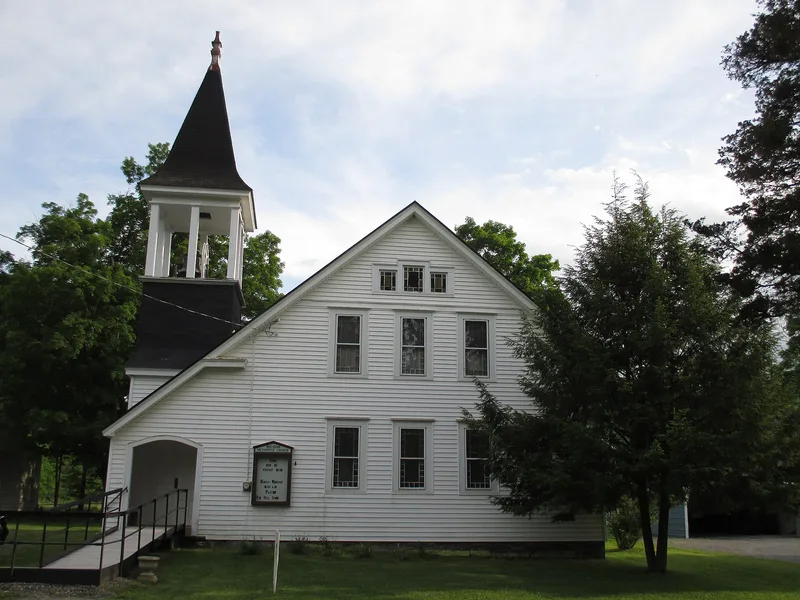
West Fulton Methodist Church is a two-story, frame church on West Fulton Road in a rural Schoharie County hamlet. It has a low-pitched front gable roof, horizontal siding over a cut limestone foundation, and an asymmetrical corner tower with an open belfry holding an 830-pound bronze bell from the Meneely Bell Company of Watervliet. The congregation built it in 1906 after a June 1905 fire destroyed its 1882 church and two sheds. Local contractor H.D. Karker of Cobleskill was hired, and the final cost was almost $3,500, paid by subscriptions and some insurance money. Inside, the sanctuary follows a diagonal Akron-auditorium plan with curved seating and a raised platform, and overhead doors open it to an overflow narthex. Walls and ceilings are covered in varnished beadboard and planks laid in varied directions. Because the building has changed little, it is recognized for its architecture and intact plan, with 1906 as its period of significance.
Significance in brief: The church is presented as a highly intact example of late Victorian religious architecture, built to replace an 1882 church lost to fire. Its diagonal Akron-auditorium plan, curved seating, and varnished plank interior reflect Methodist liturgical trends of the period. It has not been substantially altered, so the period of significance is the 1906 construction date.
Machine-generated summary. This summary was generated by a language model from the official nomination document and has not been reviewed line by line by an editor. It may contain errors. Check the source document before relying on any detail. Source: nomination document (PDF) · National Archives catalog entry. NRHP reference 12001261, listed February 5, 2013. Summary generated October 2026 (model claude-sonnet-5-5, prompt v1.0-2026-10-29, confidence high).
Key facts
| Address | 849 West Fulton Rd., West Fulton |
|---|---|
| County | Schoharie County |
| Listed | February 5, 2013 |
| Reference number | 12001261 |
| Resource type | Building |
| Period of significance | 1906 |
| Architect / builder | H.D. Karker |
| Architectural style | Late Victorian |
| Criteria |
|
| Areas of significance | Architecture |
| Level of significance | Local |
| Status (as stated in the nomination) | Still used as a religious facility; the upper-story rooms are used for storage and the basement for mechanicals. |
| Acreage | 0.9 |
| Coordinates | 42.56567, -74.46131 (NPS GIS) |
What listing means for this property
Religious properties are listed for their architectural or historical significance, not their religious use. Listing is honorary and does not restrict the congregation's use of the building. The federal rehabilitation credit is generally unavailable unless part of the building is income-producing; some state programmes and preservation grants do cover religious buildings. Federal funding or permits trigger Section 106 review.
General information, not legal or tax advice. Rules change; confirm with your State Historic Preservation Office or a qualified adviser.
Sources and further reading
- National Park Service, National Register of Historic Places database (snapshot May 2026), reference 12001261.
- Nomination form (PDF, National Archives) — catalog entry
- Wikipedia article (used for cross-checking only; text not reproduced here)
- Wikidata Q23092159
- This listing as JSON
Last updated October 2026. Found an error? See the editorial policy for how to report it.