Nott Memorial Hall
Also known as: Nott Memorial Hall, Union College

Why it's listed
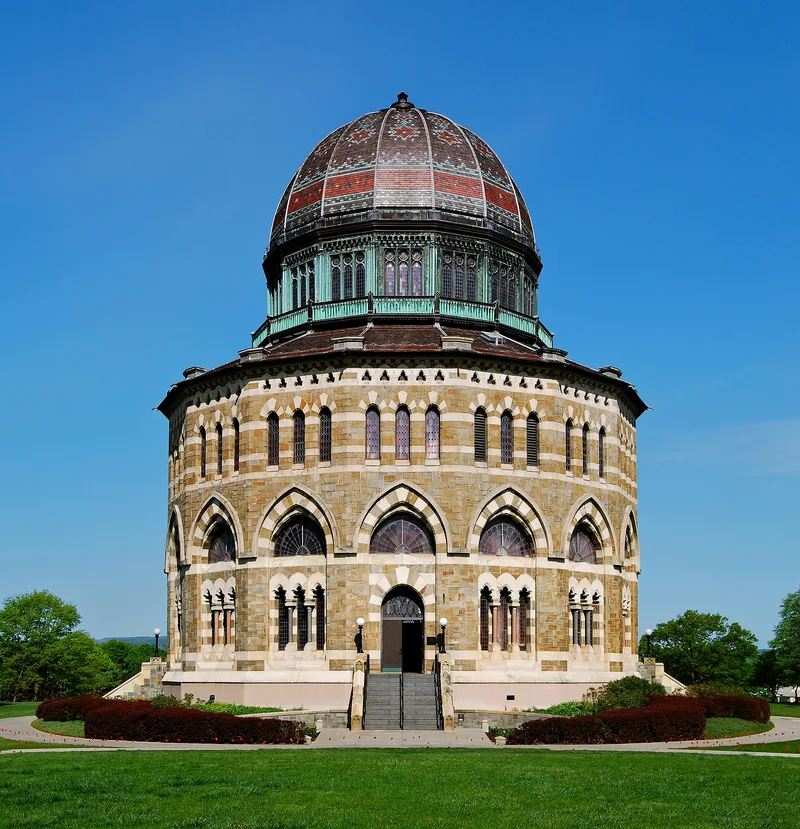
Standing at the center of the Union College campus in Schenectady, this sixteen-sided hall with a clerestory and dome was designed by Edward Tuckerman Potter, grandson of college president Eliphalet Nott, for whom it is named. Its origins reach back to J.J. Ramee's 1813 campus plan, and ground was broken in 1858, but lack of funds halted work at the foundations. The building was completed in 1872-76. Its banded polychrome stone exterior reflects the ideas of John Ruskin and Italian Gothic models, while sixteen cast-iron columns carry the dome inside, a system that anticipated later skyscrapers. A 1902 Andrew Carnegie grant paid for conversion to a library, the finished clerestory designed by William Appleton Potter, and arched steel trusses supporting a second floor. Historians including Henry-Russell Hitchcock and Marcus Whiffen have studied it as an important nineteenth-century landmark. It was in use as a theatre when nominated.
Significance in brief: The nomination calls it a landmark of nineteenth-century architecture, with a Ruskinian banded polychrome exterior in Italianate or Venetian Gothic style. Behind that exterior is a cast-iron structural system that anticipated later skyscraper construction. Its long, interrupted building history connects it to J.J. Ramee's 1813 campus plan, and historians such as Hitchcock and Whiffen have studied and debated it.
Machine-generated summary. This summary was generated by a language model from the official nomination document and has not been reviewed line by line by an editor. It may contain errors. Check the source document before relying on any detail. Source: nomination document (PDF) · National Archives catalog entry. NRHP reference 72000912, listed May 5, 1972. Summary generated October 2026 (model claude-sonnet-5-5, prompt v1.0-2026-10-29, confidence high).
Key facts
| Address | Union College campus, Schenectady |
|---|---|
| County | Schenectady County |
| Listed | May 5, 1972 |
| Reference number | 72000912 |
| Resource type | Building |
| Period of significance | 1872- |
| Architect / builder | Edward Tuckerman Potter; William Appleton Potter (1902 completion and renovation) |
| Architectural style | Ruskinian / Victorian Gothic (Italianate or Venetian Gothic exterior) with cast-iron interior structure |
| Areas of significance | Engineering, Architecture |
| Level of significance | National |
| National Historic Landmark | Yes, designated June 24, 1986 |
| Status (as stated in the nomination) | Described as in fair condition and unaltered, on its original site; in use as a theatre, with a bookstore in the basement, and the exterior stone partly hidden by ivy. |
| Acreage | 1 |
| Coordinates | 42.81729, -73.92992 (NPS GIS) |
What listing means for this property
For a publicly owned building or structure, listing mainly matters when federal funds, permits or licences are involved: projects then go through Section 106 review so effects on the property are considered. Listing also strengthens applications for preservation grants and, for leased income-producing uses, can enable the federal rehabilitation tax credit.
General information, not legal or tax advice. Rules change; confirm with your State Historic Preservation Office or a qualified adviser.
Sources and further reading
- National Park Service, National Register of Historic Places database (snapshot May 2026), reference 72000912.
- Nomination form (PDF, National Archives) — catalog entry
- Wikipedia article (used for cross-checking only; text not reproduced here)
- Wikidata Q7063536
- This listing as JSON
Last updated October 2026. Found an error? See the editorial policy for how to report it.